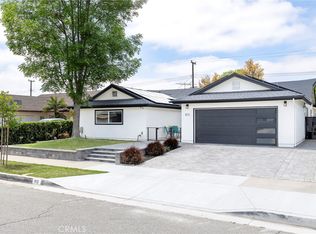
Welcome to this spacious and well-appointed 4-bedroom, 3-bathroom single-story home offering 1,732 sq ft of comfortable living space. Featuring dramatic beamed cathedral ceilings and a cozy fireplace in the family room, this home blends charm with functionality.
The kitchen is designed for both style and storage, with abundant cabinetry, and a built-in cooking grill—perfect for home chefs. The adjoining living room is bright and inviting with a charming bay window. Bedrooms includes ceiling fans for added comfort, while the primary bedroom boasts granite counters and a private bath.
Enjoy year-round comfort with central heating and air conditioning, recessed lighting, and an indoor laundry room. The bathrooms are thoughtfully equipped with grab bars for added safety.
Step outside to your private backyard oasis complete with a heated inground pool, a lemon tree, and a reinforced retaining wall for added durability. Fresh carpet and paint throughout make this home move-in ready.
Additional highlights include full copper plumbing, an attached 2-car garage with an automatic door, and a rare combination of convenience, safety, and style in a single-level layout.
Don't miss this must-see property!
Sold for $1,050,000
Listed by: Century 21 Affiliated • David Deem • Contact: 714-997-3486
Bought with: Century 21 Cornerstone
Tax assessed value
$1,050,000
811 N Handy St, Orange, CA 92867
4beds
1,732sqft
Single Family Residence
Built in 1964
6,240 Square Feet Lot
$1,047,700 Zestimate®
$606/sqft
$4,712 Estimated rent
Home value
$1,047,700
$964,000 - $1.14M
$4,712/mo
Zestimate® history
Owner options
List your home for rent
$4,712/mo
Rent Zestimate®
Find your next renter with Zillow Rental Manager. Plus, with online applications, you can quickly screen prospective tenants – for free.
$4,712/mo
Rent Zestimate®
Refinance and save
$6,999/mo
Est. payment
Refinancing to a lower rate could help reduce your monthly payments and save thousands over the life of the loan.
$6,999/mo
Est. payment
Explore your selling options
Work with a Zillow partner agent
Leverage their expertise and Zillow's premium Showcase listings to get your home seen by more buyers.
Get startedList with your own agent
Get your home in front of millions of buyers by listing it on Zillow.
Learn how to do itSell it yourself
Take full control of how buyers see your home on Zillow by listing For Sale by Owner (FSBO).
List your homeWhat's special
Heated inground poolLemon treeBuilt-in cooking grillRecessed lightingGranite countersReinforced retaining wallIndoor laundry room
Zillow last checked:
Listing updated:
Listed by:
David Deem DRE #01266522 714-997-3486,
Century 21 Affiliated
Bought with:
Emma Perez, DRE #02056140
Century 21 Cornerstone
Source: CRMLS,MLS#: PW25234156 Originating MLS: California Regional MLS
Originating MLS: California Regional MLSFacts & features
Interior
Bedrooms & bathrooms
- Bedrooms: 4
- Bathrooms: 3
- Full bathrooms: 1
- 3/4 bathrooms: 1
- 1/2 bathrooms: 1
- Main level bathrooms: 3
- Main level bedrooms: 4
Rooms
- Room types: Bedroom, Center Hall, Entry/Foyer, Family Room, Kitchen, Laundry, Living Room, Primary Bathroom, Primary Bedroom, Dining Room
Primary bedroom
- Features: Main Level Primary
Bedroom
- Features: All Bedrooms Down
Bedroom
- Features: Bedroom on Main Level
Bathroom
- Features: Bathroom Exhaust Fan, Bathtub, Full Bath on Main Level, Granite Counters, Low Flow Plumbing Fixtures, Linen Closet, Remodeled, Separate Shower, Tile Counters, Tub Shower
Kitchen
- Features: Kitchen/Family Room Combo, Laminate Counters, Pots & Pan Drawers, Remodeled, Updated Kitchen
Heating
- Central, Forced Air, Natural Gas
Cooling
- Central Air, Electric
Appliances
- Included: Built-In Range, Dishwasher, Electric Cooktop, Electric Oven, Gas Water Heater, Microwave, Range Hood, Self Cleaning Oven, Vented Exhaust Fan, Water Heater, Dryer, Washer
- Laundry: Washer Hookup, Gas Dryer Hookup, Inside, Laundry Room
Features
- Beamed Ceilings, Breakfast Bar, Built-in Features, Breakfast Area, Chair Rail, Ceiling Fan(s), Cathedral Ceiling(s), Separate/Formal Dining Room, Granite Counters, High Ceilings, Laminate Counters, Open Floorplan, Pantry, Pull Down Attic Stairs, Phone System, Recessed Lighting, Storage, Tile Counters, Track Lighting, Wood Product Walls, All Bedrooms Down
- Flooring: Tile, Vinyl
- Windows: Blinds, Bay Window(s), Double Pane Windows, Drapes, Screens
- Has fireplace: Yes
- Fireplace features: Family Room, Gas Starter, Masonry, Raised Hearth, Wood Burning
- Common walls with other units/homes: No Common Walls
Interior area
- Total interior livable area: 1,732 sqft
Property
Parking
- Total spaces: 2
- Parking features: Concrete, Door-Single, Driveway, Driveway Up Slope From Street, Garage Faces Front, Garage
- Attached garage spaces: 2
Accessibility
- Accessibility features: Grab Bars, No Stairs, Accessible Doors
Features
- Levels: One
- Stories: 1
- Entry location: 1
- Patio & porch: Rear Porch, Concrete, Covered, Front Porch
- Exterior features: Lighting, Rain Gutters
- Has private pool: Yes
- Pool features: Gunite, Heated, In Ground, Private
- Spa features: None
- View description: None
Lot
- Size: 6,240 Square Feet
- Features: Front Yard, Sprinklers In Front, Lawn, Landscaped, Level, Rectangular Lot, Sprinklers Timer, Sprinkler System, Street Level, Trees, Yard
Details
- Additional structures: Storage
- Parcel number: 38315522
- Special conditions: Standard
Construction
Type & style
- Home type: SingleFamily
- Property subtype: Single Family Residence
Materials
- Drywall, Stucco, Copper Plumbing
- Foundation: Slab
Condition
- Turnkey
- New construction: No
- Year built: 1964
Utilities & green energy
- Electric: Electricity - On Property, 220 Volts in Laundry
- Sewer: Public Sewer
- Water: Public
- Utilities for property: Cable Connected, Electricity Connected, Natural Gas Connected, Phone Connected, Sewer Connected, Water Connected, Overhead Utilities
Community & HOA
Community
- Features: Curbs, Gutter(s), Park, Storm Drain(s), Street Lights, Sidewalks
- Security: Closed Circuit Camera(s), Carbon Monoxide Detector(s), Smoke Detector(s)
- Subdivision: Other
Location
- Region: Orange
Financial & listing details
- Price per square foot: $606/sqft
- Tax assessed value: $1,050,000
- Date on market: 10/23/2025
- Cumulative days on market: 9 days
- Listing terms: Cash,Conventional,FHA,VA Loan
Price history
| Date | Event | Price |
|---|---|---|
| 12/2/2025 | Sold | $1,050,000$606/sqft |
Source:  CRMLS #PW25234156 Report a problem CRMLS #PW25234156 Report a problem | ||
| 11/1/2025 | Contingent | $1,050,000$606/sqft |
Source: CRMLS #PW25234156 Report a problem | ||
| 10/23/2025 | Listed for sale | $1,050,000$606/sqft |
Source: CRMLS #PW25234156 Report a problem | ||
Public tax history
| Year | Property taxes | Tax assessment |
|---|---|---|
| 2026 | -- | $1,050,000 +1044.6% |
| 2025 | $1,302 +2.7% | $91,734 +2% |
| 2024 | $1,268 +2.6% | $89,936 +2% |
| 2023 | $1,235 +2.4% | $88,173 +2% |
| 2022 | $1,207 +2.6% | $86,445 +2% |
| 2021 | $1,176 +1% | $84,750 +1% |
| 2020 | $1,164 | $83,881 +2% |
| 2019 | $1,164 +1.1% | $82,237 +2% |
| 2018 | $1,152 +5.3% | $80,625 +2% |
| 2017 | $1,094 | $79,045 +2% |
| 2016 | $1,094 +1.9% | $77,496 +1.5% |
| 2015 | $1,074 +4% | $76,332 +2% |
| 2014 | $1,033 | $74,837 +0.5% |
| 2013 | -- | $74,499 +2% |
| 2012 | -- | $73,039 +2% |
| 2011 | -- | $71,607 +0.8% |
| 2010 | -- | $71,072 -0.2% |
| 2009 | -- | $71,242 +2% |
| 2008 | -- | $69,846 +2% |
| 2007 | -- | $68,477 +2% |
| 2006 | -- | $67,135 +2% |
| 2005 | -- | $65,819 +2% |
| 2004 | -- | $64,529 +1.9% |
| 2003 | -- | $63,347 +2% |
| 2002 | -- | $62,105 +2% |
| 2001 | $635 +2.2% | $60,888 +2% |
| 2000 | $622 | $59,695 |
Find assessor info on the county website
Neighborhood: 92867
Nearby homes
- $--1 bd1 ba450 sqft811 N Handy St #B, Orange, CA 92867Off Market

- $994,5003 bd2 ba1.5k sqft821 N Handy St, Orange, CA 92867Off Market
- $975,7003 bd2 ba1.5k sqft803 N Handy St, Orange, CA 92867Off Market
- $1,400,0005 bd3 ba2.2k sqft812 N Fern St, Orange, CA 92867Sold
- $1,134,5005 bd3 ba2k sqft822 N Fern St, Orange, CA 92867Off Market
- $1,020,4004 bd2 ba1.7k sqft831 N Handy St, Orange, CA 92867Off Market
- $1,076,4003 bd2 ba1.5k sqft804 N Fern St, Orange, CA 92867Off Market
- $1,020,4003 bd2 ba1.4k sqft801 N Handy St, Orange, CA 92867Off Market
Nearby schools
GreatSchools rating
- 7/10Handy Elementary SchoolGrades: K-6Distance: 0.1 mi
- 6/10Yorba Middle SchoolGrades: 7-8Distance: 1 mi
- 5/10Orange High SchoolGrades: 9-12Distance: 1.2 mi
Schools provided by the listing agent
- Elementary: Handy
- High: Orange
Source: CRMLS. This data may not be complete. We recommend contacting the local school district to confirm school assignments for this home.
Get a cash offer in 3 minutes
Find out how much your home could sell for in as little as 3 minutes with a no-obligation cash offer.
Estimated market value
$1,047,700
Get a cash offer in 3 minutes
Find out how much your home could sell for in as little as 3 minutes with a no-obligation cash offer.
Estimated market value
$1,047,700
- California
- Orange County
- Orange
- 92867
- 811 N Handy St
