Skip main navigation
Sold for $1,400,000
  • Listing Provided by: Keller Williams Realty
    Bought with: Pacific Sterling Realty
    $1,400,000

    812 N Fern St, Orange, CA 92867

    5beds
    2,211sqft
    Single Family Residence
    Built in 1965
    6,000 Square Feet Lot
    $1,407,400 Zestimate®
    $633/sqft
    $5,907 Estimated rent

    Home value

    $1,407,400

    $1.29M - $1.53M

    $5,907/mo

    Zestimate® history
    Loading
    Loading...

    Owner options

    List your home for rent

    $5,907/mo

    Rent Zestimate®

    Find your next renter with Zillow Rental Manager. Plus, with online applications, you can quickly screen prospective tenants – for free.

    Learn more

    $5,907/mo

    Rent Zestimate®

    Refinance and save

    $8,680/mo

    Est. payment

    Refinancing to a lower rate could help reduce your monthly payments and save thousands over the life of the loan.

    See today's rates

    $8,680/mo

    Est. payment

    Explore your selling options

    Work with a Zillow partner agent

    Leverage their expertise and Zillow's premium Showcase listings to get your home seen by more buyers.

    Get started

    List with your own agent

    Get your home in front of millions of buyers by listing it on Zillow.

    Learn how to do it

    Sell it yourself

    Take full control of how buyers see your home on Zillow by listing For Sale by Owner (FSBO).

    List your home

    What's special

    Charming stoneworkNew roofModern and stylish touchesBeautiful courtyardPrivate entryRemodeled havenRemodeled in-ground pool
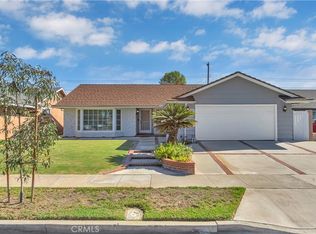
    Step inside and discover the welcoming embrace of 812 N. Fern St. Imagine being greeted by charming stonework and a thoughtfully designed landscape with pavers that guide you through both the front and back yards. As you approach, a beautiful courtyard and private entry welcome you in. Just beyond the threshold, you'll immediately feel the warmth of modern and stylish touches. A truly special feature awaits: not one, but two master suites! The first, a fully remodeled haven just off the kitchen, offers lovely flooring, custom details, and a spacious walk-in closet – perfect for multi-generational living or creating a private guest retreat. The north wing of the home unfolds to reveal four additional comfortable bedrooms, with a second master suite tucked away at the rear. Throughout the home, you'll appreciate the thoughtful upgrades, including modern dual pane windows, a new roof, energy-saving solar panels, updated closet doors, elegant hardwood flooring, beautifully remodeled bathrooms, subtle recessed lighting, stylish 2" blinds, and custom ceiling fans. Even practical spaces have been elevated, with the 2-car garage boasting a sleek epoxy floor, convenient built-in cabinetry, and ample overhead storage. Outside, the grounds invite you to relax and entertain, featuring a wonderful covered patio and a sparkling, recently remodeled in-ground pool. This isn't just a house; it's a truly gorgeous place where you can create lasting memories and feel right at home.

    Zillow last checked:

    Listing updated:

    Listing Provided by:

    Jeffrey Simons DRE #01212169 Jeff@JeffreySimons.com,

    Keller Williams Realty

    Bought with:

    Mei-Chu Tsai, DRE #01393866

    Pacific Sterling Realty

    Source: CRMLS,MLS#: PW25099795MLS LogoOriginating MLS: California Regional MLS

    Facts & features

    Interior

    Bedrooms & bathrooms
    • Bedrooms: 5
    • Bathrooms: 3
    • Full bathrooms: 1
    • 3/4 bathrooms: 2
    • Main level bathrooms: 3
    • Main level bedrooms: 5
    Primary bedroom
    • Features: Main Level Primary
    Primary bedroom
    • Features: Primary Suite
    Primary bedroom
    • Features: Multiple Primary Suites
    Bedroom
    • Features: All Bedrooms Down
    Bedroom
    • Features: Bedroom on Main Level
    Bathroom
    • Features: Bathroom Exhaust Fan, Bathtub, Dual Sinks, Full Bath on Main Level, Quartz Counters, Tub Shower, Walk-In Shower
    Kitchen
    • Features: Quartz Counters, Remodeled, Updated Kitchen, Walk-In Pantry
    Other
    • Features: Walk-In Closet(s)
    Pantry
    • Features: Walk-In Pantry
    Heating
    • Central, Forced Air
    Cooling
    • Central Air
    Appliances
    • Included: Dishwasher, Gas Oven, Gas Range, Gas Water Heater, Range Hood, Water To Refrigerator
    • Laundry: Washer Hookup, Gas Dryer Hookup, Inside, Laundry Room
    Features
    • Beamed Ceilings, Breakfast Bar, Block Walls, Cathedral Ceiling(s), Separate/Formal Dining Room, In-Law Floorplan, Pantry, Pull Down Attic Stairs, Quartz Counters, Recessed Lighting, All Bedrooms Down, Bedroom on Main Level, Main Level Primary, Multiple Primary Suites, Primary Suite, Walk-In Pantry, Walk-In Closet(s)
    • Flooring: Wood
    • Doors: Panel Doors
    • Windows: Blinds, Double Pane Windows
    • Has fireplace: Yes
    • Fireplace features: Family Room
    • Common walls with other units/homes: No Common Walls
    Interior area
    • Total interior livable area: 2,211 sqft

    Property

    Parking
    • Total spaces: 4
    • Parking features: Driveway, Garage Faces Front, Garage, Heated Garage
    • Attached garage spaces: 2
    • Uncovered spaces: 2
    Features
    • Levels: One
    • Stories: 1
    • Entry location: 1
    • Patio & porch: Covered, Deck
    • Exterior features: Rain Gutters
    • Has private pool: Yes
    • Pool features: Filtered, Gunite, Heated, In Ground, Private
    • Has spa: Yes
    • Spa features: Gunite, Heated, In Ground, Private
    • Fencing: Block,Good Condition,Wrought Iron
    • Has view: Yes
    • View description: None
    Lot
    • Size: 6,000 sqft
    • Dimensions: 60 x 100
    • Features: 6-10 Units/Acre, Front Yard, Sprinklers In Front, Rectangular Lot, Walkstreet
    Details
    • Parcel number: 38315509
    • Special conditions: Standard

    Construction

    Type & style
    • Home type: SingleFamily
    • Architectural style: Traditional
    • Property subtype: Single Family Residence
    Materials
    • Stucco, Copper Plumbing
    • Foundation: Slab
    • Roof: Composition
    Condition
    • Additions/Alterations,Building Permit,Updated/Remodeled
    • New construction: No
    • Year built: 1965

    Utilities & green energy

    • Electric: Electricity - On Property, Standard
    • Sewer: Public Sewer
    • Water: Public
    • Utilities for property: Cable Available, Electricity Available, Electricity Connected, Natural Gas Available, Natural Gas Connected, Phone Available, Sewer Available, Sewer Connected, Water Available, Water Connected, Overhead Utilities

    Community & neighborhood

    Security
    • Security features: Carbon Monoxide Detector(s), Smoke Detector(s)
    Community
    • Community features: Curbs, Gutter(s), Street Lights, Sidewalks
    Location
    • Region: Orange
    • Subdivision: The Woods Collection

    Other

    Other facts
    • Listing terms: Cash,Cash to New Loan,Conventional,VA Loan
    • Road surface type: Paved

    Price history

    DateEventPrice
    6/18/2025Sold$1,400,000+0%$633/sqft
    Source: CRMLS #PW25099795 Report a problem
    6/14/2025Pending sale$1,399,900$633/sqft
    Source: CRMLS #PW25099795 Report a problem
    5/14/2025Contingent$1,399,900$633/sqft
    Source: CRMLS #PW25099795 Report a problem
    5/7/2025Listed for sale$1,399,900+93.1%$633/sqft
    Source: CRMLS #PW25099795 Report a problem
    10/19/2018Sold$725,000-1.3%$328/sqft
    Source: Public Record Report a problem
    9/21/2018Pending sale$734,900$332/sqft
    Source: 1st California Real Estate #PW18191168 Report a problem
    9/14/2018Price change$734,900-0.6%$332/sqft
    Source: 1st California Real Estate #PW18191168 Report a problem
    8/17/2018Listed for sale$739,000+15.5%$334/sqft
    Source: 1st California Real Estate #PW18191168 Report a problem
    6/26/2018Listing removed$639,900$289/sqft
    Source: 1st California Real Estate #PW18129501 Report a problem
    6/7/2018Listed for sale$639,900+18.5%$289/sqft
    Source: Kevin Boling, Broker #PW18129501 Report a problem
    5/25/2018Sold$540,000$244/sqft
    Source: Public Record Report a problem

    Public tax history

    YearProperty taxesTax assessment
    2025$9,900 +2.3%$903,416 +2%
    2024$9,682 +8.3%$885,702 +8.3%
    2023$8,937 +7.1%$817,848 +7.3%
    2022$8,344 +2.9%$762,104 +2%
    2021$8,109 +0.9%$747,161 +1%
    2020$8,034 $739,500 +2%
    2019$8,034 +1.3%$725,000 +683.9%
    2018$7,930 +552.9%$92,486 +2%
    2017$1,215 $90,673 +2%
    2016$1,215 +1.9%$88,896 +1.5%
    2015$1,192 +3.9%$87,561 +2%
    2014$1,147 $85,846 +0.5%
    2013-- $85,459 +2%
    2012-- $83,784 +2%
    2011-- $82,142 +0.8%
    2010-- $81,529 -0.2%
    2009-- $81,724 +2%
    2008-- $80,122 +2%
    2007-- $78,551 +2%
    2006-- $77,011 +2%
    2005-- $75,501 +2%
    2004-- $74,021 +1.9%
    2003-- $72,665 +2%
    2002-- $71,241 +2%
    2001$725 +2.1%$69,845 +2%
    2000$710 $68,476

    Find assessor info on the county website

    Neighborhood: 92867

    Nearby schools

    GreatSchools rating
    Get a cash offer in 3 minutes
    Find out how much your home could sell for in as little as 3 minutes with a no-obligation cash offer.
    Estimated market value
    $1,407,400
    Get a cash offer in 3 minutes
    Find out how much your home could sell for in as little as 3 minutes with a no-obligation cash offer.
    Estimated market value
    $1,407,400