This former Street of Dreams home, known as Casa Dolce, blends casual elegance with a Mediterranean flair. The open concept first floor features tall ceilings (approx 12’),arches, travertine tile floors, solid 8’ alder wood doors, and a large primary suite withfireplace. Four sets of French doors lead to a courtyard with a pond and water feature. Upstairs are three sets of French doors leading to a roof terrace connected to the courtyard by a spiral staircase. Unique architectural design is combined with thefunctionality of solar panels, Sub-Zero and Wolf appliances, radiant floor heat throughout the first floor, Flo-by-Moen water monitoring system, dual HVAC systems, an advanced Honeywell air purification system for each floor, and a Level 2 EV charger inthe three-car garage. A separate en-suite casita is accessible either through the courtyard or through a gate from the large fenced-in side yard. The fully landscaped yard, including palm trees, yuccas, roses, and lavender is irrigated throughout. [Home Energy Score = 10. HES Report at https://rpt.greenbuildingregistry.com/hes/OR10177745]
Sold
$1,380,000
811 NE Brennan Ln, Hillsboro, OR 97124
4beds
4,814sqft
Residential, Single Family Residence
Built in 2001
0.33 Acres Lot
$1,369,800 Zestimate®
$287/sqft
$4,576 Estimated rent
Home value
$1,369,800
$1.30M - $1.45M
$4,576/mo
Zestimate® history
Owner options
List your home for rent
$4,576/mo
Rent Zestimate®
Find your next renter with Zillow Rental Manager. Plus, with online applications, you can quickly screen prospective tenants – for free.
$4,576/mo
Rent Zestimate®
Refinance and save
$7,764/mo
Est. payment
Refinancing to a lower rate could help reduce your monthly payments and save thousands over the life of the loan.
$7,764/mo
Est. payment
Explore your selling options
Work with a Zillow partner agent
Leverage their expertise and Zillow's premium Showcase listings to get your home seen by more buyers.
Get startedList with your own agent
Get your home in front of millions of buyers by listing it on Zillow.
Learn how to do itSell it yourself
Take full control of how buyers see your home on Zillow by listing For Sale by Owner (FSBO).
List your homeWhat's special
Solar panelsSub-zero and wolf appliancesDual hvac systemsThree-car garageIrrigated throughoutTravertine tile floorsOpen concept first floor
Zillow last checked:
Listing updated:
Listed by:
Dirk Hmura 503-740-0070,
The Agency Portland,
Nicole Jochum 503-894-6650,
The Agency Portland
Bought with:
Sarah Hesselman, 200109060
Premiere Property Group, LLC
Source: RMLS (OR),MLS#: 138409997
Facts & features
Interior
Bedrooms & bathrooms
- Bedrooms: 4
- Bathrooms: 5
- Full bathrooms: 4
- Partial bathrooms: 1
- Main level bathrooms: 3
Rooms
- Room types: Den, Guest Quarters, Laundry, Bedroom 2, Bedroom 3, Dining Room, Family Room, Kitchen, Living Room, Primary Bedroom
Primary bedroom
- Features: Closet Organizer, Fireplace, French Doors, Patio, High Ceilings, Soaking Tub, Suite, Walkin Closet, Walkin Shower
- Level: Main
- Area: 304
- Dimensions: 19 x 16
Bedroom 2
- Features: Closet Organizer, Suite, Walkin Closet
- Level: Upper
- Area: 240
- Dimensions: 16 x 15
Bedroom 3
- Features: Balcony, Closet Organizer, French Doors, Walkin Closet
- Level: Upper
- Area: 176
- Dimensions: 16 x 11
Dining room
- Features: High Ceilings, Tile Floor, Wet Bar
- Level: Main
- Area: 180
- Dimensions: 15 x 12
Family room
- Features: Builtin Features, French Doors, Tile Floor
- Level: Upper
- Area: 529
- Dimensions: 23 x 23
Kitchen
- Features: Builtin Range, Builtin Refrigerator, Dishwasher, Eat Bar, Gourmet Kitchen, Island, Microwave, Pantry, Double Oven, Double Sinks, High Ceilings, Tile Floor
- Level: Main
- Area: 400
- Width: 16
Living room
- Features: Fireplace, High Ceilings, Tile Floor
- Level: Main
- Area: 360
- Dimensions: 20 x 18
Heating
- Forced Air, Radiant, Fireplace(s)
Cooling
- Central Air
Appliances
- Included: Built-In Range, Built-In Refrigerator, Dishwasher, Disposal, Double Oven, Gas Appliances, Microwave, Plumbed For Ice Maker, Range Hood, Stainless Steel Appliance(s), Washer/Dryer, Gas Water Heater, Recirculating Water Heater
- Laundry: Laundry Room
Features
- Central Vacuum, Granite, High Ceilings, High Speed Internet, Soaking Tub, Sound System, Bookcases, Built-in Features, Closet, Suite, Walkin Shower, Sink, Closet Organizer, Walk-In Closet(s), Balcony, Wet Bar, Eat Bar, Gourmet Kitchen, Kitchen Island, Pantry, Double Vanity, Tile
- Flooring: Concrete, Tile
- Doors: French Doors
- Windows: Double Pane Windows, Wood Frames
- Basement: None
- Number of fireplaces: 2
- Fireplace features: Gas
Interior area
- Total structure area: 4,814
- Total interior livable area: 4,814 sqft
Property
Parking
- Total spaces: 3
- Parking features: Driveway, On Street, Garage Door Opener, Electric Vehicle Charging Station(s), Attached, Oversized, Tandem
- Attached garage spaces: 3
- Has uncovered spaces: Yes
Accessibility
- Accessibility features: Garage On Main, Main Floor Bedroom Bath, Utility Room On Main, Walkin Shower, Accessibility
Features
- Stories: 2
- Patio & porch: Covered Patio, Deck, Patio
- Exterior features: Built-in Barbecue, Gas Hookup, Water Feature, Yard, Balcony
- Fencing: Fenced
- Has view: Yes
- View description: Territorial
Lot
- Size: 0.33 Acres
- Features: Corner Lot, Level, Private, Secluded, Sprinkler, SqFt 10000 to 14999
Details
- Additional structures: GasHookup, ToolShed, SeparateLivingQuartersApartmentAuxLivingUnit
- Parcel number: R2100965
Construction
Type & style
- Home type: SingleFamily
- Architectural style: Custom Style,Mediterranean
- Property subtype: Residential, Single Family Residence
Materials
- Stucco
- Foundation: Concrete Perimeter, Slab
- Roof: Tile
Condition
- Resale
- New construction: No
- Year built: 2001
Utilities & green energy
- Gas: Gas Hookup, Gas
- Sewer: Public Sewer
- Water: Public
- Utilities for property: Cable Connected
Community & HOA
Community
- Security: Security System Owned
- Subdivision: Fishback Creek
HOA
- Has HOA: Yes
- Amenities included: Commons, Gated, Management, Road Maintenance
- HOA fee: $975 annually
Location
- Region: Hillsboro
Financial & listing details
- Price per square foot: $287/sqft
- Tax assessed value: $1,413,580
- Annual tax amount: $19,683
- Date on market: 4/8/2026
- Cumulative days on market: 11 days
- Listing terms: Cash,Conventional
- Road surface type: Paved
Price history
| Date | Event | Price |
|---|---|---|
| 5/8/2026 | Sold | $1,380,000-1.1%$287/sqft |
Source:  RMLS (OR) #138409997 Report a problem RMLS (OR) #138409997 Report a problem | ||
| 4/20/2026 | Pending sale | $1,395,000$290/sqft |
Source: RMLS (OR) #138409997 Report a problem | ||
| 4/8/2026 | Listed for sale | $1,395,000+56%$290/sqft |
Source: RMLS (OR) #138409997 Report a problem | ||
| 1/29/2016 | Sold | $894,000-0.6%$186/sqft |
Source: RMLS (OR) #15122502 Report a problem | ||
| 12/30/2015 | Pending sale | $899,000$187/sqft |
Source: CENTURY 21 Wright & Assoc. Inc. #15122502 Report a problem | ||
| 12/23/2015 | Listed for sale | $899,000-30.8%$187/sqft |
Source: CENTURY 21 Wright & Assoc. Inc. #15122502 Report a problem | ||
| 11/8/2007 | Sold | $1,300,000+20.9%$270/sqft |
Source: Public Record Report a problem | ||
| 2/27/2004 | Sold | $1,075,000+571.9%$223/sqft |
Source: Public Record Report a problem | ||
| 3/20/2001 | Sold | $160,000$33/sqft |
Source: Public Record Report a problem | ||
Public tax history
| Year | Property taxes | Tax assessment |
|---|---|---|
| 2025 | $19,684 +0.4% | $1,199,770 +3% |
| 2024 | $19,611 +2.9% | $1,164,830 +3% |
| 2023 | $19,053 +2.8% | $1,130,910 +3% |
| 2022 | $18,536 +3.7% | $1,097,980 |
| 2021 | $17,876 +8.9% | -- |
| 2020 | $16,416 -6.3% | $967,350 -6.4% |
| 2019 | $17,515 -1.9% | $1,033,880 -5.8% |
| 2018 | $17,847 | $1,097,980 +15.8% |
| 2017 | $17,847 +24.2% | $948,570 +8.9% |
| 2016 | $14,373 | $871,430 -1% |
| 2015 | $14,373 +0.3% | $880,590 +0.2% |
| 2014 | $14,332 +4.7% | $879,220 +7.8% |
| 2013 | $13,694 +2.9% | $815,780 +2.7% |
| 2012 | $13,306 -21.3% | $794,680 -21.9% |
| 2011 | $16,913 -3.3% | $1,017,790 -1.7% |
| 2010 | $17,487 +0.6% | $1,034,960 -6.9% |
| 2009 | $17,382 +5.8% | $1,111,730 -5.4% |
| 2008 | $16,432 +0.4% | $1,175,110 -8% |
| 2007 | $16,360 +18.7% | $1,277,820 +3.9% |
| 2006 | $13,778 -0.2% | $1,230,030 +16.7% |
| 2005 | $13,811 +1.6% | $1,054,440 -2% |
| 2004 | $13,594 +3.1% | $1,075,650 +1.6% |
| 2003 | $13,186 +2.1% | $1,058,520 +1.6% |
| 2002 | $12,916 +597.3% | $1,041,460 +602.6% |
| 2001 | $1,852 | $148,230 |
Find assessor info on the county website
Neighborhood: 97124
Nearby homes
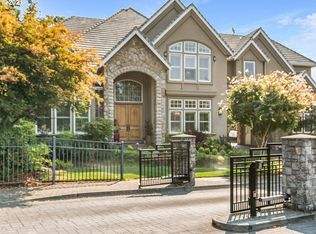
- $1,503,4005 bd5 ba5.2k sqft757 NE Brennan Ln, Hillsboro, OR 97124Off Market
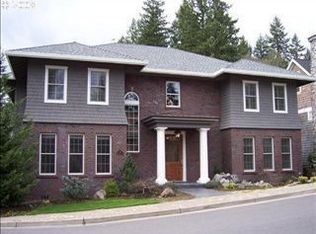
- $1,087,5003 bd2 ba4.5k sqft788 NE Brennan Ln, Hillsboro, OR 97124Off Market
- $1,030,0004 bd7 ba4.9k sqft802 NE Brennan Ln, Hillsboro, OR 97124Sold
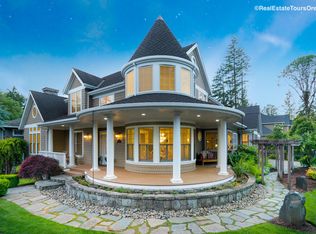
- $1,247,8004 bd2 ba4.1k sqft760 NE Brennan Ln, Hillsboro, OR 97124Off Market
- $1,728,8005 bd4 ba8k sqft0 796 Ne Brennan Ln, Hillsboro, OR 97124Off Market
- $1,438,2004 bd4 ba5.1k sqft897 NE Brennan Ln, Hillsboro, OR 97124Off Market
- $1,204,4005 bd5 ba4.5k sqft851 NE Brennan Ln, Hillsboro, OR 97124Off Market
- $949,4005 bd4 ba2k sqft754 Ne Dunbar Ct, Hillsboro, OR 97124Off Market
Nearby schools
GreatSchools rating
- 8/10Paul L Patterson Elementary SchoolGrades: K-6Distance: 0.8 mi
- 3/10Evergreen Jr High SchoolGrades: 7-8Distance: 2.5 mi
- 7/10Glencoe High SchoolGrades: 9-12Distance: 0.9 mi
Schools provided by the listing agent
- Elementary: Jackson
- Middle: Evergreen
- High: Glencoe
Source: RMLS (OR). This data may not be complete. We recommend contacting the local school district to confirm school assignments for this home.
Get a cash offer in 3 minutes
Find out how much your home could sell for in as little as 3 minutes with a no-obligation cash offer.
Estimated market value
$1,369,800
Get a cash offer in 3 minutes
Find out how much your home could sell for in as little as 3 minutes with a no-obligation cash offer.
Estimated market value
$1,369,800
- Oregon
- Washington County
- Hillsboro
- 97124
- 811 NE Brennan Ln
Nearby cities
Nearby neighborhoods
Nearby zip codes
Other Hillsboro Topics
