Welcome to a masterpiece of luxury and thoughtful design, nestled within a small, gated community. This stunning 4-bedroom, 4.3-bathroom "Street of Dreams" home, encompassing 4,981 square feet, offers a true blend of high-end craftsmanship and livability, perfectly suited for both grand entertaining and tranquil everyday life. From the curb, you're immediately welcomed by a resort-like front entry framed by lush landscaping, striking palm trees, and a tranquil fountain . Step inside to discover an interior defined by timeless quality and elegance. The gourmet kitchen is a chef's dream, designed for serious cooking and gathering. It boasts Viking Professional appliances, a handy butler’s pantry, and custom built-ins, making meal preparation and hosting a delight. Upstairs, the expansive Primary Suite is a true retreat, featuring two spacious walk-in closets complete with custom built-in organizers. A rare find, every bedroom in the home enjoys the privacy of its own suite bath. The outdoor space is an oasis designed for year-round enjoyment. Located on a picturesque creekside setting, the covered decks include built-in heaters for cozy gatherings no matter the season. Additional practical features include a generous 3 car garage with a dedicated workshop space for hobbies or extra storage. [Home Energy Score = 1. HES Report at https://rpt.greenbuildingregistry.com/hes/OR10222142]
Sold
$1,030,000
802 NE Brennan Ln, Hillsboro, OR 97124
4beds
4,981sqft
Residential, Single Family Residence
Built in 2001
0.25 Acres Lot
$1,025,300 Zestimate®
$207/sqft
$4,961 Estimated rent
Home value
$1,025,300
$974,000 - $1.09M
$4,961/mo
Zestimate® history
Owner options
List your home for rent
$4,961/mo
Rent Zestimate®
Find your next renter with Zillow Rental Manager. Plus, with online applications, you can quickly screen prospective tenants – for free.
$4,961/mo
Rent Zestimate®
Refinance and save
$7,202/mo
Est. payment
Refinancing to a lower rate could help reduce your monthly payments and save thousands over the life of the loan.
$7,202/mo
Est. payment
Explore your selling options
Work with a Zillow partner agent
Leverage their expertise and Zillow's premium Showcase listings to get your home seen by more buyers.
Get startedList with your own agent
Get your home in front of millions of buyers by listing it on Zillow.
Learn how to do itSell it yourself
Take full control of how buyers see your home on Zillow by listing For Sale by Owner (FSBO).
List your homeWhat's special
Custom built-insCustom built-in organizersStriking palm treesExpansive primary suiteGourmet kitchenSpacious walk-in closetsLush landscaping
Zillow last checked:
Listing updated:
Listed by:
Bradley Young 503-860-4544,
Windermere West LLC
Bought with:
Bradley Young, 200112132
Windermere West LLC
Source: RMLS (OR),MLS#: 136235563
Facts & features
Interior
Bedrooms & bathrooms
- Bedrooms: 4
- Bathrooms: 7
- Full bathrooms: 4
- Partial bathrooms: 3
- Main level bathrooms: 2
Rooms
- Room types: Bedroom 4, Wine Cellar, Bedroom 2, Bedroom 3, Dining Room, Family Room, Kitchen, Living Room, Primary Bedroom
Primary bedroom
- Features: Closet Organizer, Fireplace, Double Closet, Shower, Soaking Tub, Suite
- Level: Upper
- Area: 374
- Dimensions: 22 x 17
Bedroom 2
- Features: Shower, Suite, Vaulted Ceiling, Wallto Wall Carpet
- Level: Upper
- Area: 168
- Dimensions: 12 x 14
Bedroom 3
- Features: Bathtub With Shower, Suite, Vaulted Ceiling, Wallto Wall Carpet
- Level: Upper
- Area: 144
- Dimensions: 12 x 12
Bedroom 4
- Features: Bathtub With Shower, Suite
- Level: Upper
- Area: 144
- Dimensions: 12 x 12
Dining room
- Features: Builtin Features
- Level: Main
- Area: 156
- Dimensions: 12 x 13
Family room
- Features: Sound System, Home Theater, Wallto Wall Carpet
- Level: Upper
- Area: 504
- Dimensions: 24 x 21
Kitchen
- Features: Builtin Refrigerator, Deck, Eating Area, Gourmet Kitchen, Microwave, Butlers Pantry
- Level: Main
- Area: 240
- Width: 12
Living room
- Features: Builtin Features, Fireplace, High Ceilings, Vaulted Ceiling
- Level: Main
- Area: 306
- Dimensions: 17 x 18
Heating
- Forced Air, Fireplace(s)
Cooling
- Central Air
Appliances
- Included: Built In Oven, Built-In Refrigerator, Convection Oven, Cooktop, Dishwasher, Gas Appliances, Microwave, Plumbed For Ice Maker, Stainless Steel Appliance(s), Wine Cooler, Gas Water Heater, Tank Water Heater
- Laundry: Laundry Room
Features
- Central Vacuum, Granite, High Ceilings, High Speed Internet, Sound System, Vaulted Ceiling(s), Bathtub With Shower, Suite, Shower, Built-in Features, Eat-in Kitchen, Gourmet Kitchen, Butlers Pantry, Closet Organizer, Double Closet, Soaking Tub
- Flooring: Heated Tile, Tile, Wall to Wall Carpet
- Windows: Double Pane Windows, Vinyl Frames, Wood Frames
- Basement: Crawl Space
- Number of fireplaces: 2
- Fireplace features: Gas, Outside
Interior area
- Total structure area: 4,981
- Total interior livable area: 4,981 sqft
Property
Parking
- Total spaces: 3
- Parking features: Driveway, On Street, Attached, Extra Deep Garage
- Attached garage spaces: 3
- Has uncovered spaces: Yes
Features
- Levels: Two
- Stories: 2
- Patio & porch: Covered Deck, Covered Patio, Deck
- Exterior features: Gas Hookup, Water Feature
- Fencing: Fenced
- Has view: Yes
- View description: Creek/Stream
- Has water view: Yes
- Water view: Creek/Stream
Lot
- Size: 0.25 Acres
- Features: Cul-De-Sac, Greenbelt, Wooded, Sprinkler, SqFt 10000 to 14999
Details
- Additional structures: GasHookup, Workshop, HomeTheater
- Parcel number: R2100961
- Other equipment: Home Theater
Construction
Type & style
- Home type: SingleFamily
- Architectural style: Country French
- Property subtype: Residential, Single Family Residence
Materials
- Spray Foam Insulation
- Foundation: Concrete Perimeter
- Roof: Composition
Condition
- Resale
- New construction: No
- Year built: 2001
Utilities & green energy
- Gas: Gas Hookup, Gas
- Sewer: Public Sewer
- Water: Public
- Utilities for property: Cable Connected
Community & HOA
Community
- Security: Entry, Security System Owned
HOA
- Has HOA: Yes
- Amenities included: Commons, Gated, Road Maintenance
- HOA fee: $875 annually
Location
- Region: Hillsboro
Financial & listing details
- Price per square foot: $207/sqft
- Tax assessed value: $2,062,300
- Annual tax amount: $26,669
- Date on market: 10/30/2025
- Cumulative days on market: 792 days
- Listing terms: Cash,Conventional
- Road surface type: Paved
Price history
| Date | Event | Price |
|---|---|---|
| 1/22/2026 | Sold | $1,030,000-14.1%$207/sqft |
Source:  RMLS (OR) #136235563 Report a problem RMLS (OR) #136235563 Report a problem | ||
| 12/24/2025 | Pending sale | $1,199,000$241/sqft |
Source: RMLS (OR) #136235563 Report a problem | ||
| 10/30/2025 | Listed for sale | $1,199,000-27.3%$241/sqft |
Source: RMLS (OR) #136235563 Report a problem | ||
| 1/20/2021 | Listing removed | -- |
Source:  RMLS (OR) Report a problem RMLS (OR) Report a problem | ||
| 12/11/2020 | Listed for sale | $1,650,000+13.9%$331/sqft |
Source: Premiere Property Group, LLC #20465451 Report a problem | ||
| 11/19/2014 | Listing removed | $1,449,000$291/sqft |
Source: Premiere Property Group, LLC #14613565 Report a problem | ||
| 9/12/2014 | Price change | $1,449,000-1.8%$291/sqft |
Source: Premiere Property Group, LLC #14613565 Report a problem | ||
| 6/26/2014 | Price change | $1,475,000-0.7%$296/sqft |
Source: Premiere Property Group, LLC #14613565 Report a problem | ||
| 4/11/2014 | Listed for sale | $1,485,000+800%$298/sqft |
Source: Premiere Property Group #14613565 Report a problem | ||
| 4/26/2001 | Sold | $165,000$33/sqft |
Source: Public Record Report a problem | ||
Public tax history
| Year | Property taxes | Tax assessment |
|---|---|---|
| 2025 | $26,669 +0.4% | $1,625,550 +3% |
| 2024 | $26,570 +2.9% | $1,578,210 +3% |
| 2023 | $25,815 +2.8% | $1,532,250 +3% |
| 2022 | $25,114 +2.1% | $1,487,630 |
| 2021 | $24,609 +3.4% | -- |
| 2020 | $23,796 +1.2% | $1,402,250 +1.7% |
| 2019 | $23,514 +3.7% | $1,378,530 |
| 2018 | $22,668 | $1,378,530 +7% |
| 2017 | $22,668 +3.9% | $1,287,960 -0.9% |
| 2016 | $21,817 | $1,299,400 +3% |
| 2015 | $21,817 +3.9% | $1,261,560 +3% |
| 2014 | $21,002 +2.8% | $1,224,820 +3% |
| 2013 | $20,429 +3.2% | $1,189,150 +3% |
| 2012 | $19,797 +3.8% | $1,154,520 -7.4% |
| 2011 | $19,081 +1.3% | $1,246,800 -1.5% |
| 2010 | $18,835 +3.6% | $1,265,790 -7.1% |
| 2009 | $18,184 +5.8% | $1,363,210 -5.3% |
| 2008 | $17,190 +0.4% | $1,439,800 +1.5% |
| 2007 | $17,115 +18.7% | $1,419,170 +4.3% |
| 2006 | $14,413 -0.2% | $1,361,140 +18.2% |
| 2005 | $14,449 +1.6% | $1,151,910 +2.4% |
| 2004 | $14,221 +3.1% | $1,124,930 +1.9% |
| 2003 | $13,794 -14% | $1,103,500 -14.8% |
| 2002 | $16,038 +621.6% | $1,294,490 +627.7% |
| 2001 | $2,223 | $177,880 |
Find assessor info on the county website
Neighborhood: 97124
Nearby homes
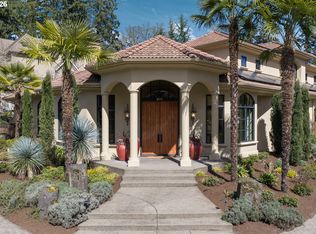
- $1,850,4005 bd4 ba8k sqft0 796 Ne Brennan Ln, Hillsboro, OR 97124Off Market
- $1,380,0004 bd5 ba4.8k sqft811 NE Brennan Ln, Hillsboro, OR 97124Sold
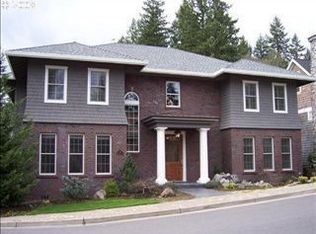
- $1,124,0003 bd2 ba4.5k sqft788 NE Brennan Ln, Hillsboro, OR 97124Off Market
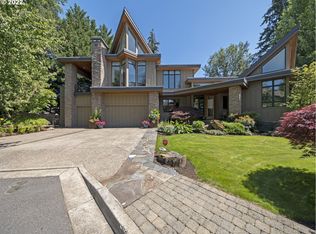
- $1,490,0004 bd6 ba5.4k sqft898 NE Brennan Ln, Hillsboro, OR 97124Sold
- $1,480,4004 bd4 ba5.1k sqft897 NE Brennan Ln, Hillsboro, OR 97124Off Market
- $1,519,8005 bd5 ba5.2k sqft757 NE Brennan Ln, Hillsboro, OR 97124Off Market
- $1,270,5004 bd2 ba4.1k sqft760 NE Brennan Ln, Hillsboro, OR 97124Off Market
- $1,218,8005 bd5 ba4.5k sqft851 NE Brennan Ln, Hillsboro, OR 97124Off Market
Nearby schools
GreatSchools rating
- 8/10Paul L Patterson Elementary SchoolGrades: K-6Distance: 0.8 mi
- 3/10Evergreen Jr High SchoolGrades: 7-8Distance: 2.5 mi
- 7/10Glencoe High SchoolGrades: 9-12Distance: 0.9 mi
Schools provided by the listing agent
- Elementary: Jackson
- Middle: Evergreen
- High: Glencoe
Source: RMLS (OR). This data may not be complete. We recommend contacting the local school district to confirm school assignments for this home.
Get a cash offer in 3 minutes
Find out how much your home could sell for in as little as 3 minutes with a no-obligation cash offer.
Estimated market value
$1,025,300
Get a cash offer in 3 minutes
Find out how much your home could sell for in as little as 3 minutes with a no-obligation cash offer.
Estimated market value
$1,025,300
- Oregon
- Washington County
- Hillsboro
- 97124
- 802 NE Brennan Ln
Nearby cities
Nearby neighborhoods
Nearby zip codes
Other Hillsboro Topics
