Stunning 2001 Street of Dreams Showcase in gated Fishback Creek. This home's architecture is one of a kind that soars with vaulted ceilings and huge windows. Upper level has three bedroom suites with walk-in closets and full baths. Gorgeous primary bedroom on main level with brand new remodeled bathroom that offers a beautiful free standing bath tub, walk in shower, dual vanities and a walk in closet/dressing room. A lovely water feature that runs through living room along with cozy built in bar. Covered patio with old growth trees that backs to peaceful, quiet, green space. New roof was put on in 2019. Great location that is minutes hi tech, shopping, restaurants, schools and downtown PDX.
Sold
$1,490,000
898 NE Brennan Ln, Hillsboro, OR 97124
4beds
5,485sqft
Residential, Single Family Residence
Built in 2001
0.29 Acres Lot
$1,544,700 Zestimate®
$272/sqft
$4,774 Estimated rent
Home value
$1,544,700
$1.45M - $1.64M
$4,774/mo
Zestimate® history
Owner options
List your home for rent
$4,774/mo
Rent Zestimate®
Find your next renter with Zillow Rental Manager. Plus, with online applications, you can quickly screen prospective tenants – for free.
$4,774/mo
Rent Zestimate®
Refinance and save
$8,205/mo
Est. payment
Refinancing to a lower rate could help reduce your monthly payments and save thousands over the life of the loan.
$8,205/mo
Est. payment
Explore your selling options
Work with a Zillow partner agent
Leverage their expertise and Zillow's premium Showcase listings to get your home seen by more buyers.
Get startedList with your own agent
Get your home in front of millions of buyers by listing it on Zillow.
Learn how to do itSell it yourself
Take full control of how buyers see your home on Zillow by listing For Sale by Owner (FSBO).
List your homeWhat's special
Old growth treesBrand new remodeled bathroomVaulted ceilingsWalk in showerHuge windowsWalk-in closetsDual vanities
Zillow last checked:
Listing updated:
Listed by:
Tracy Chung 503-310-4813,
MORE Realty
Bought with:
Tracy Chung, 200610205
MORE Realty
Source: RMLS (OR),MLS#: 22109113
Facts & features
Interior
Bedrooms & bathrooms
- Bedrooms: 4
- Bathrooms: 6
- Full bathrooms: 4
- Partial bathrooms: 2
- Main level bathrooms: 2
Rooms
- Room types: Den, Nook, Bedroom 4, Bedroom 2, Bedroom 3, Dining Room, Family Room, Kitchen, Living Room, Primary Bedroom
Primary bedroom
- Features: Fireplace, Bathtub, Suite, Walkin Closet, Walkin Shower
- Level: Main
- Area: 392
- Dimensions: 28 x 14
Bedroom 2
- Features: Suite, Walkin Closet, Walkin Shower, Wallto Wall Carpet
- Level: Upper
- Area: 169
- Dimensions: 13 x 13
Bedroom 3
- Features: Suite, Walkin Closet, Walkin Shower, Wallto Wall Carpet
- Level: Upper
- Area: 169
- Dimensions: 13 x 13
Bedroom 4
- Features: Suite, Vaulted Ceiling, Walkin Closet
- Level: Upper
- Area: 256
- Dimensions: 16 x 16
Dining room
- Features: Builtin Features, Formal, Hardwood Floors
- Level: Main
- Area: 143
- Dimensions: 13 x 11
Family room
- Features: Fireplace, Vaulted Ceiling, Wallto Wall Carpet
- Level: Upper
- Area: 400
- Dimensions: 20 x 20
Kitchen
- Features: Island, Nook, Pantry, Granite, Tile Floor
- Level: Main
- Area: 780
- Width: 26
Living room
- Features: Fireplace, Hardwood Floors, Vaulted Ceiling, Wet Bar
- Level: Main
- Area: 494
- Dimensions: 26 x 19
Heating
- Forced Air, Fireplace(s)
Cooling
- Central Air
Appliances
- Included: Built In Oven, Built-In Range, Built-In Refrigerator, Convection Oven, Disposal, Indoor Grill, Microwave, Water Purifier, Gas Water Heater
Features
- Central Vacuum, Granite, High Ceilings, Sound System, Vaulted Ceiling(s), Suite, Walk-In Closet(s), Walkin Shower, Built-in Features, Formal, Kitchen Island, Nook, Pantry, Wet Bar, Bathtub, Tile
- Flooring: Hardwood, Tile, Wall to Wall Carpet
- Basement: Crawl Space
- Fireplace features: Gas, Outside
Interior area
- Total structure area: 5,485
- Total interior livable area: 5,485 sqft
Property
Parking
- Total spaces: 3
- Parking features: Driveway, Garage Door Opener, Attached
- Attached garage spaces: 3
- Has uncovered spaces: Yes
Features
- Stories: 2
- Patio & porch: Covered Patio, Deck, Patio
- Exterior features: Water Feature
- Has spa: Yes
- Spa features: Free Standing Hot Tub
- Fencing: Fenced
- Has view: Yes
- View description: Trees/Woods
Lot
- Size: 0.29 Acres
- Features: Private, Trees, Wooded, Sprinkler, SqFt 10000 to 14999
Details
- Parcel number: R2100963
Construction
Type & style
- Home type: SingleFamily
- Architectural style: Contemporary,Custom Style
- Property subtype: Residential, Single Family Residence
Materials
- Board & Batten Siding, Stone
- Roof: Composition
Condition
- Approximately
- New construction: No
- Year built: 2001
Utilities & green energy
- Gas: Gas
- Sewer: Public Sewer
- Water: Public
Community & HOA
HOA
- Has HOA: Yes
- Amenities included: Gated
- HOA fee: $875 annually
Location
- Region: Hillsboro
Financial & listing details
- Price per square foot: $272/sqft
- Tax assessed value: $1,560,720
- Annual tax amount: $19,521
- Date on market: 8/11/2022
- Cumulative days on market: 351 days
- Listing terms: Cash,Conventional
- Road surface type: Paved
Price history
| Date | Event | Price |
|---|---|---|
| 8/31/2023 | Sold | $1,490,000-0.6%$272/sqft |
Source:  RMLS (OR) #22109113 Report a problem RMLS (OR) #22109113 Report a problem | ||
| 8/8/2023 | Pending sale | $1,499,000$273/sqft |
Source: RMLS (OR) #22109113 Report a problem | ||
| 6/29/2023 | Listed for sale | $1,499,000+35.4%$273/sqft |
Source: RMLS (OR) #22109113 Report a problem | ||
| 7/26/2019 | Sold | $1,107,000-7.4%$202/sqft |
Source: RMLS (OR) #19319280 Report a problem | ||
| 6/28/2019 | Pending sale | $1,195,000$218/sqft |
Source: KW Portland Premiere #19319280 Report a problem | ||
| 4/17/2019 | Price change | $1,195,000-3.6%$218/sqft |
Source: KW Portland Premiere #19319280 Report a problem | ||
| 4/3/2019 | Price change | $1,239,000-4.3%$226/sqft |
Source: KW Portland Premiere #19319280 Report a problem | ||
| 1/24/2019 | Listed for sale | $1,295,000+54.2%$236/sqft |
Source: Keller Williams Realty Portland Premiere #19319280 Report a problem | ||
| 6/17/2015 | Sold | $840,000-11.5%$153/sqft |
Source: RMLS (OR) #15347605 Report a problem | ||
| 12/3/2014 | Price change | $949,000-5%$173/sqft |
Source: John L Scott Real Estate #14567742 Report a problem | ||
| 10/4/2014 | Price change | $999,000-9.2%$182/sqft |
Source: John L Scott Real Estate #14567742 Report a problem | ||
| 4/2/2014 | Listed for sale | $1,100,000+10.1%$201/sqft |
Source: Windermere West LLC. #14418351 Report a problem | ||
| 9/15/2011 | Listing removed | $999,000$182/sqft |
Source: Windermere West LLC #10030851 Report a problem | ||
| 1/22/2011 | Price change | $999,000+5.3%$182/sqft |
Source: Windermere West LLC #10030851 Report a problem | ||
| 10/31/2010 | Price change | $949,000-5.1%$173/sqft |
Source: Windermere/Baldwin Properties, LLC #10030851 Report a problem | ||
| 6/6/2010 | Price change | $1,000,000-9.1%$182/sqft |
Source: Windermere/Baldwin Properties, LLC #10030851 Report a problem | ||
| 3/12/2010 | Price change | $1,100,000-4.3%$201/sqft |
Source: Windermere/Baldwin Properties, LLC #8044355 Report a problem | ||
| 2/24/2010 | Price change | $1,150,000-4.2%$210/sqft |
Source: Windermere/Baldwin Properties, LLC #8044355 Report a problem | ||
| 9/24/2009 | Listed for sale | $1,200,000+33.3%$219/sqft |
Source: Windermere/Baldwin Properties, LLC #8044355 Report a problem | ||
| 3/13/2003 | Sold | $900,000+445.5%$164/sqft |
Source: Public Record Report a problem | ||
| 3/26/2001 | Sold | $165,000$30/sqft |
Source: Public Record Report a problem | ||
Public tax history
| Year | Property taxes | Tax assessment |
|---|---|---|
| 2025 | $21,299 +0.4% | $1,298,220 +3% |
| 2024 | $21,220 +2.9% | $1,260,410 +3% |
| 2023 | $20,616 +2.8% | $1,223,700 +3% |
| 2022 | $20,057 +2.7% | $1,188,060 |
| 2021 | $19,521 +8.2% | -- |
| 2020 | $18,043 -4.9% | $1,063,220 -5.1% |
| 2019 | $18,980 +3.1% | $1,119,870 |
| 2018 | $18,415 | $1,119,870 +7.2% |
| 2017 | $18,415 +5.4% | $1,044,650 -1.4% |
| 2016 | $17,471 | $1,059,300 +1.5% |
| 2015 | $17,471 +2.8% | $1,044,080 +0.4% |
| 2014 | $16,993 +3.3% | $1,040,220 +6.1% |
| 2013 | $16,453 +2.4% | $980,140 +2.1% |
| 2012 | $16,074 +4.3% | $959,990 +3.5% |
| 2011 | $15,409 -3.4% | $927,280 -1.7% |
| 2010 | $15,946 -6.4% | $943,760 -7% |
| 2009 | $17,040 -1.8% | $1,014,400 -5.7% |
| 2008 | $17,356 -1.4% | $1,075,800 -10.1% |
| 2007 | $17,612 +18.7% | $1,196,650 +4.1% |
| 2006 | $14,832 +2.1% | $1,149,560 +17.5% |
| 2005 | $14,533 -0.5% | $978,460 -3.2% |
| 2004 | $14,611 +2.9% | $1,010,490 +2.2% |
| 2003 | $14,195 +2.1% | $988,500 -11.5% |
| 2002 | $13,904 +525.5% | $1,117,520 +528.2% |
| 2001 | $2,223 | $177,880 |
Find assessor info on the county website
Neighborhood: 97124
Nearby homes
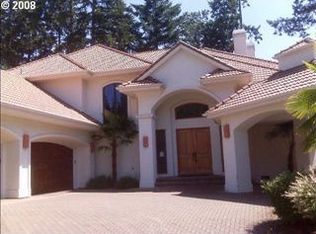
- $1,438,2004 bd4 ba5.1k sqft897 NE Brennan Ln, Hillsboro, OR 97124Off Market
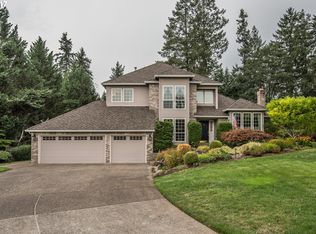
- $1,024,8004 bd3 ba3k sqft3157 NE Jackson Road Loop, Hillsboro, OR 97124Off Market
- $974,7004 bd3 ba2.8k sqft3121 NE Jackson Road Loop, Hillsboro, OR 97124Off Market
- $1,030,0004 bd7 ba4.9k sqft802 NE Brennan Ln, Hillsboro, OR 97124Sold
- $1,204,4005 bd5 ba4.5k sqft851 NE Brennan Ln, Hillsboro, OR 97124Off Market
- $1,380,0004 bd5 ba4.8k sqft811 NE Brennan Ln, Hillsboro, OR 97124Sold
- $1,036,2004 bd3 ba3.6k sqft3209 NE Jackson Road Loop, Hillsboro, OR 97124Off Market
- $1,734,2005 bd4 ba8k sqft0 796 Ne Brennan Ln, Hillsboro, OR 97124Off Market
Nearby schools
GreatSchools rating
- 8/10Paul L Patterson Elementary SchoolGrades: K-6Distance: 0.8 mi
- 3/10Evergreen Jr High SchoolGrades: 7-8Distance: 2.4 mi
- 7/10Glencoe High SchoolGrades: 9-12Distance: 0.9 mi
Schools provided by the listing agent
- Elementary: Patterson
- Middle: Evergreen
- High: Glencoe
Source: RMLS (OR). This data may not be complete. We recommend contacting the local school district to confirm school assignments for this home.
Get a cash offer in 3 minutes
Find out how much your home could sell for in as little as 3 minutes with a no-obligation cash offer.
Estimated market value
$1,544,700
Get a cash offer in 3 minutes
Find out how much your home could sell for in as little as 3 minutes with a no-obligation cash offer.
Estimated market value
$1,544,700
- Oregon
- Washington County
- Hillsboro
- 97124
- 898 NE Brennan Ln
Nearby cities
Nearby neighborhoods
Nearby zip codes
Other Hillsboro Topics
