Welcome to 811 Navajo Trail- this 3 bed, 1.5 bath townhome is located in the heart of Warrenton and just a short drive to restaurants, shops, and schools. The light-filled living space leads seamlessly into the eat-in kitchen, featuring granite countertops, custom cabinetry, new backsplash, and wooden pantry shelves. Main level laundry, a half bath, and storage closet make for an ease of living. Upstairs you will find three generously sized bedrooms, all outfitted with plenty of storage, and a full main bathroom. Fresh paint throughout rounds out this gorgeous gem. You won't want to miss this one!
Closed
Listed by: Vancil Brothers Realty • Jessica A Minnella • Contact: 636-357-6018
Bought with: Main St. Real Estate
Price Unknown
811 Navajo Trl, Warrenton, MO 63383
3beds
1,160sqft
Townhouse
Built in 2020
1,698 Square Feet Lot
$207,200 Zestimate®
$--/sqft
$1,666 Estimated rent
Home value
$207,200
$178,000 - $240,000
$1,666/mo
Zestimate® history
Owner options
List your home for rent
$1,666/mo
Rent Zestimate®
Find your next renter with Zillow Rental Manager. Plus, with online applications, you can quickly screen prospective tenants – for free.
$1,666/mo
Rent Zestimate®
Refinance and save
$100/mo
Est. payment
Refinancing to a lower rate could help reduce your monthly payments and save thousands over the life of the loan.
$100/mo
Est. payment
Explore your selling options
Work with a Zillow partner agent
Leverage their expertise and Zillow's premium Showcase listings to get your home seen by more buyers.
Get startedList with your own agent
Get your home in front of millions of buyers by listing it on Zillow.
Learn how to do itSell it yourself
Take full control of how buyers see your home on Zillow by listing For Sale by Owner (FSBO).
List your homeWhat's special
Half bathGranite countertopsPlenty of storageFresh paint throughoutThree generously sized bedroomsLight-filled living spaceFull main bathroom
Zillow last checked:
Listing updated:
Listed by:
Jessica A Minnella 636-357-6018,
Vancil Brothers Realty
Bought with:
Donna L Hency, 2017011402
Main St. Real Estate
Source: MARIS,MLS#: 26003461 Originating MLS: St. Louis Association of REALTORS
Originating MLS: St. Louis Association of REALTORSFacts & features
Interior
Bedrooms & bathrooms
- Bedrooms: 3
- Bathrooms: 2
- Full bathrooms: 1
- 1/2 bathrooms: 1
- Main level bathrooms: 1
Heating
- Electric, Forced Air
Cooling
- Central Air, Electric
Appliances
- Included: Microwave, Oven, Refrigerator
- Laundry: Main Level
Features
- Breakfast Bar, Custom Cabinetry, Eat-in Kitchen, Kitchen/Dining Room Combo
- Has basement: No
- Has fireplace: No
Interior area
- Total structure area: 1,160
- Total interior livable area: 1,160 sqft
- Finished area above ground: 1,160
Property
Parking
- Total spaces: 2
- Parking features: Assigned
Features
- Levels: Two
Lot
- Size: 1,698 Square Feet
- Features: Level
Details
- Parcel number: 0533.0000001.251.000
- Special conditions: Standard
Construction
Type & style
- Home type: Townhouse
- Architectural style: Traditional
- Property subtype: Townhouse
Materials
- Frame, Vinyl Siding
Condition
- Year built: 2020
Utilities & green energy
- Electric: Other
- Sewer: Public Sewer
- Water: Public
- Utilities for property: Electricity Connected, Sewer Connected, Water Connected
Community & HOA
Community
- Subdivision: Villages Of Warrior Ridge
HOA
- Has HOA: Yes
- Amenities included: Association Management, Common Ground
- Services included: Maintenance Grounds, Trash
- HOA fee: $100 monthly
- HOA name: Villages of Warrior Ridge
Location
- Region: Warrenton
Financial & listing details
- Tax assessed value: $116,790
- Annual tax amount: $1,422
- Date on market: 1/23/2026
- Cumulative days on market: 67 days
- Listing terms: Cash,Conventional,USDA Loan,VA Loan
- Electric utility on property: Yes
Price history
| Date | Event | Price |
|---|---|---|
| 3/31/2026 | Sold | -- |
Source:  MARIS #26003461 Report a problem MARIS #26003461 Report a problem | ||
| 1/25/2026 | Contingent | $195,000$168/sqft |
Source: MARIS #26003461 Report a problem | ||
| 1/23/2026 | Listed for sale | $195,000+22%$168/sqft |
Source: MARIS #26003461 Report a problem | ||
| 4/14/2023 | Sold | -- |
Source: MARIS #23014606 Report a problem | ||
| 3/21/2023 | Pending sale | $159,900$138/sqft |
Source: MARIS #23014606 Report a problem | ||
| 3/17/2023 | Price change | $159,900+8%$138/sqft |
Source: MARIS #23014606 Report a problem | ||
| 6/25/2021 | Pending sale | $148,000$128/sqft |
Source: MARIS #21006657 Report a problem | ||
| 6/4/2021 | Listed for sale | $148,000$128/sqft |
Source: MARIS #21006657 Report a problem | ||
Public tax history
| Year | Property taxes | Tax assessment |
|---|---|---|
| 2025 | $1,422 +15.1% | $22,190 +13% |
| 2024 | $1,236 +7.7% | $19,638 +8% |
| 2023 | $1,148 -0.9% | $18,183 -0.9% |
| 2022 | $1,158 | $18,351 |
Find assessor info on the county website
Neighborhood: 63383
Nearby homes
- $--3 bd2 ba1.1k sqft815 Navajo Trl, Warrenton, MO 63383Sold
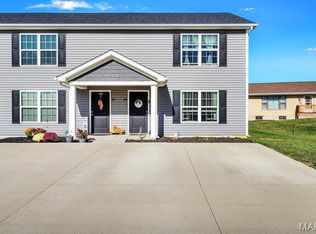
- $208,6003 bd1 ba1.1k sqft809 Navajo Trl, Warrenton, MO 63383Off Market
- $201,2003 bd1 ba1.1k sqft813 Navajo Trl, Warrenton, MO 63383Off Market
- $260,0003 bd2 ba1.1k sqft807 Navajo Trl, Warrenton, MO 63383Pending

- $234,2003 bd1 ba1.7k sqft817 Navajo Trl, Warrenton, MO 63383Off Market
- $--3 bd2 ba1.1k sqft850 Navajo Trl #850, Warrenton, MO 63383Sold
- $212,5003 bd1 ba1.1k sqft850-856 Navajo Trl, Warrenton, MO 63383Off Market
- $733,7005 bd4 ba1.2k sqft6 Navajo Trl #819-829, Warrenton, MO 63383Off Market
Nearby schools
GreatSchools rating
- 6/10Warrior Ridge Elementary SchoolGrades: K-5Distance: 0.2 mi
- 6/10Black Hawk Middle SchoolGrades: 6-8Distance: 0.9 mi
- 5/10Warrenton High SchoolGrades: 9-12Distance: 0.2 mi
Schools provided by the listing agent
- Elementary: Warrior Ridge Elem.
- Middle: Black Hawk Middle
- High: Warrenton High
Source: MARIS. This data may not be complete. We recommend contacting the local school district to confirm school assignments for this home.
Get a cash offer in 3 minutes
Find out how much your home could sell for in as little as 3 minutes with a no-obligation cash offer.
Estimated market value
$207,200
Get a cash offer in 3 minutes
Find out how much your home could sell for in as little as 3 minutes with a no-obligation cash offer.
Estimated market value
$207,200
- Missouri
- Warren County
- Warrenton
- 63383
- 811 Navajo Trl
Nearby cities
Nearby zip codes
Other Warrenton Topics
