Welcome home to this adorable three-bedroom, two-bath home featuring fresh paint throughout and brand-new carpet in all three bedrooms! The bright and inviting great room offers vaulted ceilings and decorative plant shelves, creating an open and spacious feel. The kitchen features recessed lighting, a convenient pantry, and plenty of space for everyday living and entertaining. A coat closet near the entry provides additional storage.
The generously sized primary bedroom includes a private full bath, while the two additional bedrooms also offer comfortable living space. The walkout basement includes a bathroom rough-in and provides wonderful potential for future finished living space. An attached two-car garage completes the home’s functional layout.
Situated on a .35-acre lot, this property offers a unique sense of openness and added separation that is difficult to find within a subdivision. With the subdivision-owned mailbox area, city-owned water-tower property, and additional school district-owned land located behind the home, there are no residential homes immediately behind the property—providing a more open backdrop without another backyard directly overlooking yours.
Conveniently located within walking distance of Warrior Ridge Elementary, Warrenton High School, the Warrenton Pool Park, dog park, and library, this freshly updated and move-in-ready home offers comfort, convenience, and an excellent location!
Active
Listed by: Main St. Real Estate • Samantha J Richardson
$260,000
807 Navajo Trl, Warrenton, MO 63383
3beds
1,120sqft
:
Get pre-qualified$1,635/mo
Single Family Residence
Built in 2019
0.29 Acres Lot
$-- Zestimate®
$232/sqft
$-- HOA
What's special
Three-bedroom two-bath homeAttached two-car garageFresh paint throughoutDecorative plant shelvesConvenient pantryVaulted ceilings
- 4 days |
- 347 |
- 39 |
Likely to sell faster than
Zillow last checked:
Listing updated:
Listed by:
Samantha J Richardson 314-713-2455,
Main St. Real Estate
Source: MARIS,MLS#: 26046000 Originating MLS: St. Charles County Association of REALTORS
Originating MLS: St. Charles County Association of REALTORSFacts & features
Interior
Bedrooms & bathrooms
- Bedrooms: 3
- Bathrooms: 2
- Full bathrooms: 2
- Main level bathrooms: 2
- Main level bedrooms: 3
Primary bedroom
- Description: ceiling fan, new carpet
- Features: Floor Covering: Carpeting
- Level: Main
- Area: 132
- Dimensions: 11x12
Bedroom 2
- Description: New carpet
- Features: Floor Covering: Carpeting
- Level: Main
- Area: 99
- Dimensions: 11x9
Bedroom 3
- Description: New Carpet
- Features: Floor Covering: Carpeting
- Level: Main
- Area: 90
- Dimensions: 9x10
Primary bathroom
- Features: Floor Covering: Vinyl
- Area: 40
- Dimensions: 5x8
Bathroom
- Features: Floor Covering: Vinyl
- Level: Main
- Area: 40
- Dimensions: 5x8
Dining room
- Description: Vaulted Ceiling
- Features: Floor Covering: Vinyl
- Level: Main
- Area: 80
- Dimensions: 8x10
Great room
- Description: Vaulted ceiling, plat shelves , ceiling fan
- Features: Floor Covering: Vinyl
- Level: Main
- Area: 238
- Dimensions: 14x17
Kitchen
- Description: recessed lighting, vaulted ceiling
- Features: Floor Covering: Vinyl
- Level: Main
- Area: 100
- Dimensions: 10x10
Heating
- Electric, Forced Air
Cooling
- Ceiling Fan(s), Central Air, Electric
Appliances
- Included: Microwave, Electric Range
Features
- Ceiling Fan(s), Eat-in Kitchen, High Speed Internet, Kitchen/Dining Room Combo, Laminate Counters, Open Floorplan, Pantry, Recessed Lighting, Vaulted Ceiling(s)
- Flooring: Carpet, Vinyl
- Doors: Panel Door(s)
- Windows: Tilt-In Windows
- Basement: Concrete,Full,Sump Pump,Unfinished,Walk-Out Access
- Has fireplace: No
- Fireplace features: None
Interior area
- Total structure area: 1,120
- Total interior livable area: 1,120 sqft
- Finished area above ground: 1,127
Property
Parking
- Total spaces: 2
- Parking features: Attached, Concrete, Driveway, Garage, Garage Door Opener, Garage Faces Front
- Attached garage spaces: 2
- Has uncovered spaces: Yes
Features
- Levels: One
- Patio & porch: Front Porch, Patio
- Fencing: None
Lot
- Size: 0.29 Acres
- Features: Adjoins Government Land, City Lot, Front Yard, Gentle Sloping, Open Lot
Details
- Parcel number: 0533.0000001.151.000
- Special conditions: Standard
Construction
Type & style
- Home type: SingleFamily
- Architectural style: Ranch
- Property subtype: Single Family Residence
- Attached to another structure: Yes
Materials
- Vinyl Siding
- Foundation: Concrete Perimeter
- Roof: Architectural Shingle
Condition
- Year built: 2019
Utilities & green energy
- Electric: Single Phase
- Sewer: Public Sewer
- Water: Public
- Utilities for property: Cable Available, Electricity Connected, Phone Available, Sewer Connected, Water Connected
Community & HOA
Community
- Subdivision: Villages Of Warrior Ridge
HOA
- Has HOA: No
Location
- Region: Warrenton
Financial & listing details
- Price per square foot: $232/sqft
- Tax assessed value: $146,675
- Annual tax amount: $2,018
- Date on market: 7/24/2026
- Listing terms: Cash,Conventional,FHA,VA Loan
- Ownership: Private
- Electric utility on property: Yes
- Road surface type: Concrete
Estimated market value
Not available
Estimated sales range
Not available
Not available
Price history
| Date | Event | Price |
|---|---|---|
| 7/24/2026 | Listed for sale | $260,000$232/sqft |
Source:  MARIS #26046000 Report a problem MARIS #26046000 Report a problem | ||
| 5/1/2020 | Sold | -- |
Source: MARIS #20006240 Report a problem | ||
Public tax history
| Year | Property taxes | Tax assessment |
|---|---|---|
| 2024 | $1,754 -0.3% | $27,868 |
| 2023 | $1,760 +8% | $27,868 +8% |
| 2022 | $1,629 | $25,804 |
| 2021 | -- | $25,804 +37.8% |
| 2020 | -- | $18,723 +310.6% |
| 2019 | -- | $4,560 |
| 2017 | -- | $4,560 |
| 2016 | -- | $4,560 |
| 2015 | -- | $4,560 |
Find assessor info on the county website
Monthly payment
Est. payment
Payment breakdown
Explore the cost of this home by adjusting the details. Changes won't be saved.Climate risks
Neighborhood: 63383
Nearby schools
GreatSchools rating
- 6/10Warrior Ridge Elementary SchoolGrades: K-5Distance: 0.2 mi
- 6/10Black Hawk Middle SchoolGrades: 6-8Distance: 0.9 mi
- 5/10Warrenton High SchoolGrades: 9-12Distance: 0.2 mi
Schools provided by the listing agent
- Elementary: Warrior Ridge Elem.
- Middle: Black Hawk Middle
- High: Warrenton High
Source: MARIS. This data may not be complete. We recommend contacting the local school district to confirm school assignments for this home.
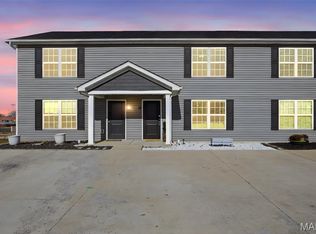
- $--3 bd2 ba1.1k sqft811 Navajo Trl, Warrenton, MO 63383Sold
- $262,4003 bd2 ba1.1k sqft808 Navajo Trl, Warrenton, MO 63383Off Market
- $--3 bd2 ba1.1k sqft815 Navajo Trl, Warrenton, MO 63383Sold
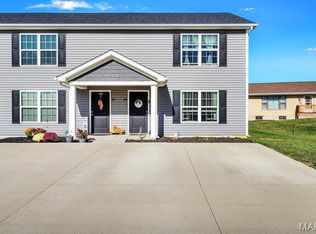
- $210,5003 bd1 ba1.1k sqft809 Navajo Trl, Warrenton, MO 63383Off Market
- $--3 bd2 ba1.1k sqft850 Navajo Trl #850, Warrenton, MO 63383Sold
- $214,4003 bd1 ba1.1k sqft850-856 Navajo Trl, Warrenton, MO 63383Off Market
- $205,2003 bd1 ba1.1k sqft813 Navajo Trl, Warrenton, MO 63383Off Market
- $483,100-- bd-- ba4k sqft851-857 Navajo Trl, Warrenton, MO 63383Off Market
A local agent can set up tours, give advice and negotiate with sellers.
Similar homes
- $--3 bd2 ba1.1k sqft323 Richmond Dr, Warrenton, MO 63383Auction
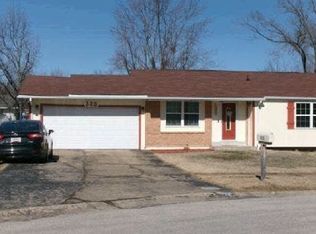 Auction.com 1
 - $285,0004 bd3 ba1.6k sqft27518 Forest Ridge Dr, Warrenton, MO 63383For Sale

 MLS ID #26044362, Brett R Garrison, Main St. Real Estate. MARIS
 - $239,0003 bd1 ba1.3k sqft607 Steinhagen Rd, Warrenton, MO 63383For Sale
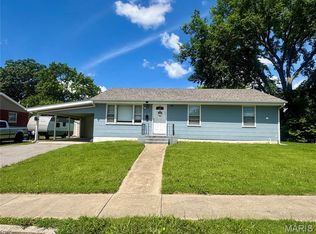 MLS ID #26041401, Robert W Nichols, Nichols Real Estate. MARIS
 - $265,0004 bd2 ba1.3k sqft2245 Pinta Dr, Warrenton, MO 63383For Sale
 MLS ID #26042983, Krista K Jordan, Main St. Real Estate. MARIS
 - $298,9903 bd2 ba1.3k sqftRolwes, Warrenton, MO 63383New ConstructionMLS ID #25074705, Amanda A Alejandro, Realty Shop. MARIS
- $304,9003 bd2 ba1.2k sqft28537 Shallow Water Rd, Warrenton, MO 63383New ConstructionMLS ID #26028731, David A Rohlfing, STL Buy & Sell, LLC. MARIS
- $252,9003 bd2 ba1.2k sqft2 Aspen At Boone Rdg, Truesdale, MO 63380New ConstructionMLS ID #26011538, Pamela Chyba, ListWithFreedom.com Inc. MARIS
- $317,9903 bd2 ba1.5k sqft1 Rockport Pinckney Rdg, Warrenton, MO 63383New ConstructionMLS ID #25074703, Amanda A Alejandro, Realty Shop. MARIS
- $319,9003 bd2 ba1.3k sqft28541 Shallow Water Rd, Warrenton, MO 63383New ConstructionMLS ID #26028758, David A Rohlfing, STL Buy & Sell, LLC. MARIS
- $309,9003 bd2 ba1.3k sqft28539 Shallow Water Rd, Warrenton, MO 63383New ConstructionMLS ID #26028741, David A Rohlfing, STL Buy & Sell, LLC. MARIS
- $235,0002 bd1 ba1.5k sqft203 W Booneslick Rd, Warrenton, MO 63383For SaleMLS ID #26021316, Phil A Reid, Westbound Real Estate LLC. MARIS
- from $254,9003 bd2 ba1.5k sqftBurlington Plan, Elkhorn Ridge Commons, Truesdale, MO 63380New ConstructionMcBride Homes
- $189,0003 bd1 ba1.1k sqft227 S State Highway 47, Warrenton, MO 63383For SaleMLS ID #26021936, Tom J Brengle, Westplex Real Estate. MARIS
- from $299,9903 bd2 ba1.3k sqftSydney Plan, Estates at Pinckney Ridge, Warrenton, MO 63383New ConstructionRolwes Company
- from $298,9903 bd2 ba1.3k sqftTremont Plan, Estates at Pinckney Ridge, Warrenton, MO 63383New ConstructionRolwes Company
- $319,9003 bd2 ba1.3k sqft28728 Woodland Heights Dr, Warrenton, MO 63383New ConstructionMLS ID #26028431, David A Rohlfing, STL Buy & Sell, LLC. MARIS
- $309,9004 bd3 ba1.3k sqft28535 Shallow Water Rd, Warrenton, MO 63383New ConstructionMLS ID #26028728, David A Rohlfing, STL Buy & Sell, LLC. MARIS
- $292,0003 bd2 ba1.4k sqft303 Mike Dr, Truesdale, MO 63380For SaleMLS ID #26037681, Patti M Hayes, Berkshire Hathaway HomeServices Select Properties. MARIS
- from $317,9903 bd2 ba1.5k sqftRockport Plan, Estates at Pinckney Ridge, Warrenton, MO 63383New ConstructionRolwes Company
- $335,9903 bd2 ba1.6k sqftWestbrook, Warrenton, MO 63383New ConstructionMLS ID #25074699, Amanda A Alejandro, Realty Shop. MARIS
