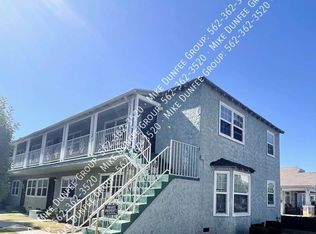
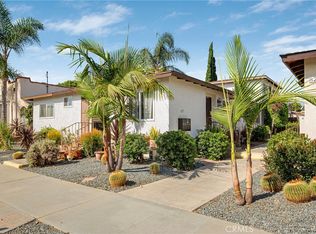
First time on the market in 48 years! 811 Ohio Avenue is a well-maintained multifamily property located in the highly desirable Eastside submarket of Long Beach. The property is situated in a coastal location with convenient access to many of Long Beach’s most desirable amenities, including 2nd Street, Retro Row, Broadway, Belmont Shore, and Downtown Long Beach.
Residents benefit from an abundance of nearby restaurants, shopping, entertainment, parks, and recreational opportunities, while remaining just minutes from the beach and major employment centers.
The property also offers excellent regional connectivity with convenient access to Pacific Coast Highway, Lakewood Boulevard, and the 405 and 710 Freeways, providing accessibility throughout Los Angeles and Orange Counties. 811 Ohio Avenue is positioned within one of Southern California’s established coastal communities, offering convenient access to both local amenities and major transportation corridors.
Pending
Listed by: Pat Swanson • Pat Swanson • 213-864-2862
Price cut: $155K (10/5)
$1,695,000
811 Ohio Ave, Long Beach, CA 90804
8beds
8baths
5,203sqft
Mixed Use
Built in 1946
-- sqft lot
$1,591,500 Zestimate®
$326/sqft
$-- HOA
What's special
Coastal location
- 45 days
- 116
- 10
Zillow last checked:
Listing updated:
Listed by:
Pat Swanson DRE #01382974 213-864-2862,
Pat Swanson
Source: CRMLS,MLS#: OC26205983 Originating MLS: California Regional MLS
Facts & features
Interior
Bedrooms & bathrooms
- Bedrooms: 8
- Bathrooms: 8
Rooms
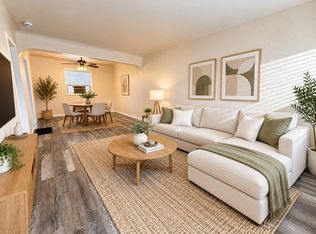
- Room types: Family Room, Kitchen, Living Room
Heating
- Central
Cooling
- Wall/Window Unit(s)
Appliances
- Included: 6 Burner Stove, Freezer, Disposal, Gas Oven, Refrigerator
- Laundry: Common Area
Features
- Ceiling Fan(s)
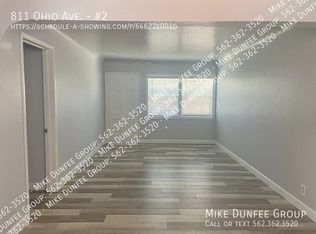
- Flooring: Vinyl
- Windows: Double Pane Windows
- Has fireplace: No
- Fireplace features: None
- Common walls with other units/homes: No Common Walls
Interior area
- Total structure area: 5,203
- Total interior livable area: 5,203 sqft
Property
Parking
- Parking features: None
Accessibility
- Accessibility features: Accessible Doors
Features
- Levels: Two
- Stories: 2
- Entry location: 1
- Pool features: None
- Spa features: None
- Fencing: Wood
Lot
- Size: 6,745 Square Feet
- Features: 6-10 Units/Acre
Details
- Parcel number: 7262015024
- Special conditions: Standard
Construction
Type & style
- Home type: MultiFamily
- Property subtype: Mixed Use
Materials
- Stucco
- Roof: Asphalt
Condition
- New construction: No
- Year built: 1946
Utilities & green energy
- Electric: 220 Volts
- Sewer: Public Sewer
- Water: Public
- Utilities for property: Natural Gas Available, Sewer Available, Water Available
Community & HOA
Community
- Features: Biking, Gutter(s)
Location
- Region: Long Beach
Financial & listing details
- Price per square foot: $326/sqft
- Date on market: 9/21/2026
- Cumulative days on market: 45 days
- Listing terms: Cash to New Loan
- Tenant pays: Electricity
Estimated market value
$1,591,500
$1.51M - $1.67M
$3,725/mo
Price history
| Date | Event | Price |
|---|---|---|
| 11/13/2026 | Pending sale | $1,695,000$326/sqft |
Source:  CRMLS #OC26205983 Report a problem | ||
| 10/5/2026 | Price change | $1,695,000-8.4%$326/sqft |
Source: CRMLS #OC26205983 Report a problem | ||
| 9/21/2026 | Listed for sale | $1,850,000$356/sqft |
Source: CRMLS #OC26205983 Report a problem | ||
Public tax history
Tax history is unavailable.
Monthly payment
Est. payment
Payment breakdown
Explore the cost of this home by adjusting the details. Changes won't be saved.Climate risks
Neighborhood: Rose Park

Similar homes
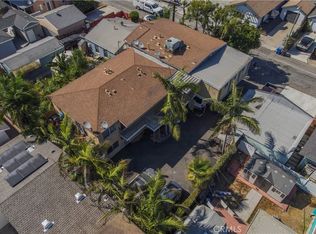
- $1,595,0008 bd7 ba3.8k sqft3622 E 11th St, Long Beach, CA 90804For Sale
 MLS ID #SB26196309, Anthony Walker, Buckingham Investments, Inc. CRMLS
- $1,900,0008 bd6 ba4.4k sqft815 Roswell Ave, Long Beach, CA 90804For Sale
 MLS ID #OC26201335, Tyler Leeson, Marcus & Millichap RE Invest. CRMLS
- $1,355,0007 bd7 ba2.9k sqft724 Temple Ave, Long Beach, CA 90804For Sale
 MLS ID #PW26228215, Robert Stepp, Keller Williams Realty Downey. CRMLS
- $1,500,0008 bd4 ba3.3k sqft817 Mira Mar Ave, Long Beach, CA 90804For Sale
 MLS ID #SB26192471, Christopher Van Vuuren, Lyon Stahl Investment Real Estate, Inc.. CRMLS
Local buyer's agents are ready to help
