A rare opportunity to acquire a legal two-family townhouse on iconic Riverside Drive, offering four levels of living space, pre-war architectural character, and exceptional long-term upside. Properties of this scale and flexibility rarely come to market along this historic corridor.
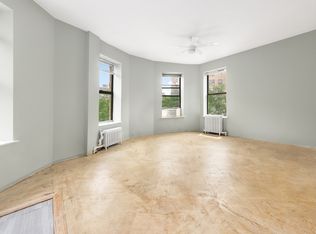
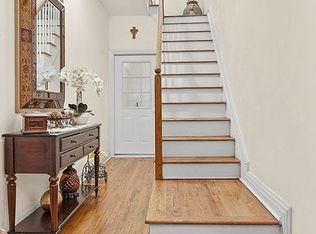
The residence features five bedrooms, generous proportions, original details, and a multi-level layout that reads as three stories from the street while revealing its full four-level depth from the rear—an architectural distinction characteristic of classic Riverside Drive homes. A private balcony further enhances the home’s unique profile.
A truly standout feature, especially in Manhattan, is the three-car garage, with each bay offering its own separate entrance. In a neighborhood where parking is exceptionally limited, this level of off-street parking is extraordinarily rare and adds meaningful value, flexibility, and income potential to the property. Whether used for personal convenience, storage, or alternative configurations, the garage alone sets this home apart from nearly all comparable offerings.
The property is being offered in as-is condition and requires renovation, presenting a compelling opportunity for an end user, investor, or restoration-minded buyer to reimagine and enhance a home rich with historic character. Located moments from Riverside Park, transportation, and neighborhood amenities, this is a distinctive offering combining history, scale, and a feature set seldom found in Manhattan townhouses at this price point.
Active
$1,750,000
811 Riverside Dr, New York, NY 10032
5beds
3,452sqft
Multi Family
Built in 1899
-- sqft lot
$1,752,300 Zestimate®
$507/sqft
$-- HOA
What's special
Off-street parkingPre-war architectural characterPrivate balconyMulti-level layoutFive bedroomsGenerous proportions
- 72 days
- 1,882
- 109
Zillow last checked:
Listing updated:
Listed by:
MYNY Residential 718-921-3100,
Harunsharif Henry,
Janice James
Source: StreetEasy,MLS#: S1838997
Facts & features
Interior
Bedrooms & bathrooms
- Bedrooms: 5
- Bathrooms: 4
- Full bathrooms: 2
- 1/2 bathrooms: 2
Features
- Has fireplace: No
Interior area
- Total structure area: 3,452
- Total interior livable area: 3,452 sqft
Property
Parking
- Parking features: Garage
- Has garage: Yes
Features
- Patio & porch: Other
- Exterior features: Balcony
Details
- Parcel number: 021340165
- Special conditions: Resale
Construction
Type & style
- Home type: MultiFamily
- Property subtype: Multi Family
Condition
- Year built: 1899
Community & HOA
Community
- Subdivision: Washington Heights
Location
- Region: New York
Financial & listing details
- Price per square foot: $507/sqft
- Tax assessed value: $2,251,000
- Annual tax amount: $9,912
- Date on market: 7/20/2026
Estimated market value
$1,752,300
$1.66M - $1.84M
$4,840/mo
Price history
| Date | Event | Price |
|---|---|---|
| 7/20/2026 | Listed for sale | $1,750,000$507/sqft |
Source:  OneKey® MLS as distributed by MLS GRID #1028406 Report a problem OneKey® MLS as distributed by MLS GRID #1028406 Report a problem | ||
| 6/4/2026 | Listing removed | $1,750,000$507/sqft |
Source: StreetEasy #S1819433 Report a problem | ||
| 5/1/2026 | Price change | $1,750,000-12.1%$507/sqft |
Source: OneKey® MLS as distributed by MLS GRID #949136 Report a problem | ||
| 1/7/2026 | Listed for sale | $1,990,000+784.4%$576/sqft |
Source: OneKey® MLS as distributed by MLS GRID #949136 Report a problem | ||
| 6/16/1997 | Sold | $225,000$65/sqft |
Source: Public Record Report a problem | ||
Public tax history
| Year | Property taxes | Tax assessment |
|---|---|---|
| 2025 | $9,920 +6% | $135,060 +2.6% |
| 2024 | $9,359 +4.8% | $131,640 -15.9% |
| 2023 | $8,928 | $156,540 -5.7% |
| 2022 | -- | $166,020 -6.9% |
| 2021 | -- | $178,380 -12.2% |
| 2020 | -- | $203,160 +7.4% |
| 2019 | $8,219 +7.3% | $189,240 +416.6% |
| 2018 | $7,663 +2.6% | $36,633 |
| 2017 | $7,468 +5% | $36,633 +0.8% |
| 2016 | $7,109 | $36,356 +6% |
| 2015 | $7,109 +72.8% | $34,299 +6% |
| 2014 | $4,115 | $32,359 +6% |
| 2013 | -- | $30,528 |
| 2012 | -- | $30,528 +0.8% |
| 2011 | -- | $30,297 +6% |
| 2010 | -- | $28,583 +6% |
| 2009 | -- | $26,966 +6% |
| 2008 | -- | $25,440 |
| 2007 | -- | $25,440 +0.8% |
| 2006 | -- | $25,249 +6% |
| 2005 | -- | $23,820 +6% |
| 2004 | -- | $22,472 +6% |
| 2003 | -- | $21,200 |
| 2002 | -- | $21,200 |
| 2001 | -- | $21,200 |
| 2000 | -- | $21,200 |
Find assessor info on the county website
Monthly payment
Climate risks
Neighborhood: Washington Heights
Similar homes
- $--8 bd4 ba3.3k sqft203 W 137th St, New York, NY 10030Auction
 Auction.com 2
 - $1,740,0007 bd4 ba3k sqft549 W 187th St, New York, NY 10033Active
 MLS ID #S1848959, Sonnie Kim, Listing by: FIND Real Estate. StreetEasy
 - $2,499,0006 bd4 ba3.9k sqft438 W 162nd St, New York, NY 10032Active
 MLS ID #S1848218, Sarah Pedersen, Listing by: Brown Harris Stevens. StreetEasy
 - $2,295,0006 bd6 ba4.3k sqft563 W 161st St #1, New York, NY 10032Active
 MLS ID #S1798135, Brian Shadood, Listing by: Brown Harris Stevens. StreetEasy
 - $1,758,8884 bd2 ba1.8k sqft25-14 Crescent Street, Astoria, NY 11102For Sale
 MLS ID #1024366, Po Wei Tair, Listing by: RE/MAX 1st Choice. OneKey® MLS as distributed by MLS GRID
 - $2,100,0005 bd3 ba2.3k sqft2030 27th Street, Astoria, NY 11105For SaleMLS ID #1047052, Vasilakis Pyrpos, Listing by: Astoria Realty Brokerage Svcs. OneKey® MLS as distributed by MLS GRID
- $1,367,0008 bd6 ba3.6k sqft523 E 148th Street, Bronx, NY 10455For SaleMLS ID #1008031, Evelyn Jean-Delere, Listing by: Christie's Int. Real Estate. OneKey® MLS as distributed by MLS GRID
- $1,600,0006 bd4 ba3k sqft2925 200th Street, Bayside, NY 11360For SaleMLS ID #1040483, Ramanjit Dhanoa, Listing by: eXp Realty. OneKey® MLS as distributed by MLS GRID
- $1,500,0007 bd4 ba3.2k sqft632 E 223rd Street, Bronx, NY 10466For SaleMLS ID #1038183, Sheik Khan, Listing by: New Concept Sheiks Realty Inc.. OneKey® MLS as distributed by MLS GRID
