Welcome to Gallatin, Texas, where this 3-bedroom, 2-bath home offers privacy, space, and scenic pond views. Set on 2 acres with a partial pond, the home sits back from the road and features a covered front porch of more than 500 sq. ft., complete with a porch swing. Inside, the spacious living room the open-concept layout connects seamlessly to the kitchen, dining area, and entertaining spaces. The kitchen includes a refrigerator, dishwasher, oven, pantry, and breakfast bar. The laundry room, with washer and dryer included, provides access to the oversized garage and large back deck overlooking the pond. A split-bedroom floor plan places the primary suite on one side of the home, featuring a walk-in closet, double doors to the bath, dual vanities, linen closet, and two showers—a shower/tub combination plus a separate stand-alone shower in the water closet. Two additional bedrooms and a full bath are located on the opposite side. The property is partially fenced and includes a new roof in 2025. Rusk ISD.
For sale
$145,000
811 S Chandler St, Rusk, TX 75785
3beds
1,368sqft
Manufactured Home
Built in 1987
2 Acres Lot
$131,600 Zestimate®
$106/sqft
$-- HOA
What's special
Split-bedroom floor planScenic pond viewsPorch swingOversized garageLinen closetDual vanitiesOpen-concept layout
- 1 day
- 86
- 8
Zillow last checked:
Listing updated:
Listed by:
Mary Struhall 903-721-5608,
RE/MAX Tyler
Source: GTARMLS,MLS#: 26013032
Facts & features
Interior
Bedrooms & bathrooms
- Bedrooms: 3
- Bathrooms: 2
- Full bathrooms: 2
Bathroom
- Features: Shower Only, Shower/Tub, Double Lavatory, Separate Water Closet, Vinyl
Heating
- Central/Electric, Space Heat
Cooling
- Central Electric
Appliances
- Included: Electric Range, Dishwasher, Refrigerator, Standard Gas
Features
- Breakfast Bar, Ceiling Fan, Vaulted Ceiling(s), Pantry, Kitchen Island
- Flooring: Vinyl
- Windows: Blinds
- Fireplace features: Other
Interior area
- Total structure area: 1,368
- Total interior livable area: 1,368 sqft
Property
Parking
- Total spaces: 1
- Parking features: Inside Entrance, Natural
- Garage spaces: 1
Features
- Levels: One
- Stories: 1
- Patio & porch: Deck, Covered, Porch
- Pool features: None
- Fencing: Barbwire Fence,Partial
Lot
- Size: 2 Acres
- Features: Rectangular Lot, Pasture
Details
- Parcel number: 116723010
Construction
Type & style
- Home type: MobileManufactured
- Property subtype: Manufactured Home
Materials
- Modular
- Foundation: Pillar/Post/Pier
- Roof: Composition
Condition
- Pre-owned
- Year built: 1987
Utilities & green energy
- Sewer: Conventional Septic
- Water: Community
Community & HOA
Community
- Security: Smoke Detector(s)
- Subdivision: Gallatin
HOA
- Has HOA: No
Location
- Region: Rusk
Financial & listing details
- Price per square foot: $106/sqft
- Tax assessed value: $98,560
- Annual tax amount: $1,459
- Date on market: 9/21/2026
- Listing terms: Conventional,Cash
- Road surface type: Paved
Estimated market value
$131,600
$113,000 - $150,000
$1,565/mo
Price history
| Date | Event | Price |
|---|---|---|
| 9/21/2026 | Listed for sale | $145,000+21.8%$106/sqft |
Source:  GTARMLS #26013032 Report a problem GTARMLS #26013032 Report a problem | ||
| 7/31/2024 | Listing removed | $119,000$87/sqft |
Source:  Ebby Halliday Realtors #10152543 Report a problem Ebby Halliday Realtors #10152543 Report a problem | ||
| 7/29/2024 | Pending sale | $119,000$87/sqft |
Source: Ebby Halliday Realtors #10152543 Report a problem | ||
| 3/3/2023 | Sold | -- |
Source: GTARMLS #10152543 Report a problem | ||
| 2/9/2023 | Pending sale | $119,000$87/sqft |
Source: GTARMLS #10152543 Report a problem | ||
| 2/2/2023 | Listed for sale | $119,000$87/sqft |
Source: GTARMLS #10152543 Report a problem | ||
| 1/26/2023 | Pending sale | $119,000$87/sqft |
Source: GTARMLS #10152543 Report a problem | ||
| 12/13/2022 | Listed for sale | $119,000$87/sqft |
Source: GTARMLS #10152543 Report a problem | ||
| 9/28/2022 | Listing removed | -- |
Source: Ebby Halliday Realtors Report a problem | ||
| 9/26/2022 | Listed for sale | $119,000$87/sqft |
Source: GTARMLS #10152543 Report a problem | ||
| 9/1/2022 | Contingent | $119,000$87/sqft |
Source: GTARMLS #10152543 Report a problem | ||
| 8/23/2022 | Price change | $119,000-7.8%$87/sqft |
Source: GTARMLS #10152543 Report a problem | ||
| 7/7/2022 | Listed for sale | $129,000$94/sqft |
Source: GTARMLS #10152543 Report a problem | ||
Public tax history
| Year | Property taxes | Tax assessment |
|---|---|---|
| 2025 | $1,253 +165.8% | $98,560 +2.4% |
| 2024 | $472 +231.9% | $96,240 +118% |
| 2023 | $142 | $44,143 +10% |
| 2022 | -- | $40,130 +6.4% |
| 2021 | $140 +8% | $37,700 +7.7% |
| 2020 | $129 | $35,010 +5.4% |
| 2019 | -- | $33,230 +2.7% |
| 2018 | -- | $32,360 |
| 2017 | -- | $32,360 -5.7% |
| 2016 | -- | $34,300 +5.2% |
| 2015 | -- | $32,600 |
| 2014 | -- | $32,600 -2% |
| 2012 | -- | $33,280 -6.8% |
| 2011 | -- | $35,700 -0.6% |
| 2010 | -- | $35,910 |
| 2009 | -- | $35,910 -6.2% |
| 2008 | -- | $38,269 +10% |
| 2007 | -- | $34,790 |
Find assessor info on the county website
Monthly payment
Climate risks
Neighborhood: 75785
Nearby schools
Schools provided by the listing agent
- Elementary: Rusk
- Middle: Rusk
- High: Rusk
Source: GTARMLS. This data may not be complete. We recommend contacting the local school district to confirm school assignments for this home.
Similar homes
- $149,0003 bd2 ba1.4k sqft1115 Fm 23 W, Rusk, TX 75785For Sale
 MLS ID #26012448, Hunter Townsend, Hunter Townsend Real Estate. GTARMLS
 - $125,0002 bd2 ba896 sqft3402 County Road 4118, Jacksonville, TX 75766For Sale
 MLS ID #26013064, Kayla Riggs, Keller Williams Realty-Tyler. GTARMLS
 - $159,9003 bd2 ba1.2k sqft279 Fairview St, Rusk, TX 75785For Sale
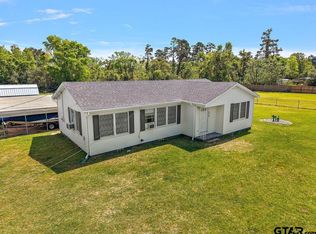 MLS ID #26004377, Hunter Townsend, Hunter Townsend Real Estate. GTARMLS
 - $155,0003 bd1 ba1.2k sqft167 Nelson, Rusk, TX 75785For Sale
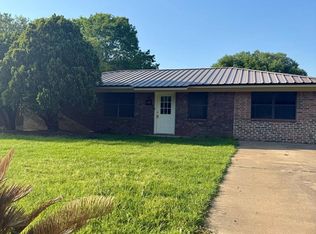 MLS ID #65104426, Alma Jaimes. Deep East Texas
