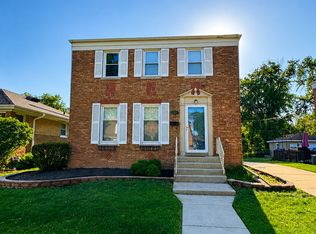
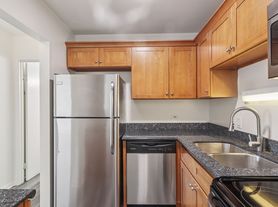
This 1949 Tudor-style cottage sits in a quaint, tree-lined street in a fantastic location in the Country Club area of La Grange. The home is the best of old and new. It keeps many of its original details, including brick and stone exterior, hardwood floors, arched doorways, original stone fireplace, crown moulding, and plaster walls. The kitchen and main floor bathroom have been remodeled. The living/dining room are open concept. Private fenced yard and two car garage. Great closet space and extra room in the semi-finished basement. Close to Metra, downtown La Grange, downtown Western Springs, shopping, restaurants, parks, and great local schools. Longer lease preferred. Pets on case by case basis with non-refundable pet fee. Credit and background required for anyone over 18 living in the home. Credit score of 680 or higher with no open collections for all applicants. Tenants responsible for all utilities and renters insurance. Photos are from last tenant turnover.
Tenant responsible for all utilities, yard work and snow removal. Absolutely no smoking of any kind anywhere on the property. Priority given to 2 year leases.
House for rent
$3,995/moFees may apply
811 S Waiola Ave, La Grange, IL 60525
4beds
1,650sqft
Price may not include required fees and charges. Price shown reflects the lease term provided. Learn more|
Single family residence
Available Wed Sep 16 2026
Cats, small dogs OK
Air conditioner, central air
Garage parking
Baseboard, central
What's special
Original stone fireplaceTudor-style cottagePrivate fenced yardCrown mouldingGreat closet spaceBrick and stone exteriorTwo car garage
- 7 days |
- -- |
- -- |
Zillow last checked:
Listing updated:
Travel times

Let’s turn your rent into credit progress
Build credit history with every on-time payment and get credit for the payment you’re already making.
Facts & features
Interior
Bedrooms & bathrooms
- Bedrooms: 4
- Bathrooms: 2
- Full bathrooms: 2
Heating
- Baseboard, Central
Cooling
- Air Conditioner, Central Air
Appliances
- Included: Dishwasher, Freezer, Microwave Oven, Oven, Refrigerator
Features
- Flooring: Hardwood, Tile
Interior area
- Total interior livable area: 1,650 sqft
Property
Parking
- Parking features: Detached, Garage
- Has garage: Yes
- Details: Contact manager
Details
- Additional structures: Garage(s)
- Parcel number: 1809126003
Construction
Type & style
- Home type: SingleFamily
- Property subtype: Single Family Residence
Community & HOA
Location
- Region: La Grange
Financial & listing details
- Lease term: 1 Year
Nearby apartments for rent

Price history
| Date | Event | Price |
|---|---|---|
| 7/20/2026 | Listed for rent | $3,995+5.3%$2/sqft |
Source: Zillow Rentals Report a problem | ||
| 4/7/2026 | Listing removed | $3,795$2/sqft |
Source: Zillow Rentals Report a problem | ||
| 4/4/2026 | Listed for rent | $3,795$2/sqft |
Source: Zillow Rentals Report a problem | ||
| 2/20/2025 | Listing removed | $3,795$2/sqft |
Source: Zillow Rentals Report a problem | ||
| 1/3/2025 | Listed for rent | $3,795$2/sqft |
Source: Zillow Rentals Report a problem | ||
| 7/21/2014 | Sold | $389,000$236/sqft |
Source:  MRED as distributed by MLS GRID #08635455 Report a problem MRED as distributed by MLS GRID #08635455 Report a problem | ||
| 6/8/2014 | Pending sale | $389,000$236/sqft |
Source: Joe Pepitone Realtors #08635455 Report a problem | ||
| 6/6/2014 | Listed for sale | $389,000$236/sqft |
Source: Joe Pepitone Realtors #08635455 Report a problem | ||
Neighborhood: 60525
Nearby schools
GreatSchools rating
- 9/10Spring Ave Elementary SchoolGrades: K-6Distance: 0.3 mi
- 7/10Wm F Gurrie Middle SchoolGrades: 7-8Distance: 0.3 mi
- 10/10Lyons Twp High SchoolGrades: 9-12Distance: 0.9 mi