You’ll love this stunning 3-bedroom, 3.5-bath home featuring a spacious primary suite with an oversized closet, custom bathroom, granite countertops, double showers, and a relaxing soaking tub.
The updated kitchen boasts granite countertops, custom cabinetry, and a designer backsplash — perfect for cooking and entertaining!
Enjoy elegant details throughout, including a vaulted entry ceiling, crown molding, recessed lighting, and a cozy fireplace. Step outside to a deck and covered stamped-concrete patio overlooking peaceful pond views, with a paved walking trail just beyond your backyard.
Additional Highlights:
New roof (2025)
Newer HVAC system
Fresh interior & exterior paint
?? Located in the award-winning Lee’s Summit R-7 School District
Experience the quiet charm and natural beauty of Allendale Meadows — where comfort, style, and serenity meet
Sold
Price Unknown
811 Spruce Dr, Greenwood, MO 64034
3beds
3,424sqft
Single Family Residence
Built in 2000
9,302 Square Feet Lot
$381,100 Zestimate®
$--/sqft
$3,506 Estimated rent
Home value
$381,100
$343,000 - $423,000
$3,506/mo
Zestimate® history
Owner options
List your home for rent
$3,506/mo
Rent Zestimate®
Find your next renter with Zillow Rental Manager. Plus, with online applications, you can quickly screen prospective tenants – for free.
$3,506/mo
Rent Zestimate®
Refinance and save
Refinancing to a lower rate could help reduce your monthly payments and save thousands over the life of the loan.
Explore your selling options
Work with a Zillow partner agent
Leverage their expertise and Zillow's premium Showcase listings to get your home seen by more buyers.
Get startedList with your own agent
Get your home in front of millions of buyers by listing it on Zillow.
Learn how to do itSell it yourself
Take full control of how buyers see your home on Zillow by listing For Sale by Owner (FSBO).
List your homeWhat's special
Zillow last checked:
Listing updated:
Listed by:
Marissa Andersen 816-559-1523,
Kansas City Real Estate, Inc.,
Jennifer Dove 816-260-8884,
Kansas City Real Estate, Inc.
Bought with:
Shelby Lopez, 2015022130
EXP Realty LLC
Source: Heartland MLS as distributed by MLS GRID,MLS#: 2586868
Facts & features
Interior
Bedrooms & bathrooms
- Bedrooms: 3
- Bathrooms: 4
- Full bathrooms: 3
- 1/2 bathrooms: 1
Primary bedroom
- Features: Ceiling Fan(s)
- Level: Second
- Area: 352 Square Feet
- Dimensions: 22 x 16
Bedroom 2
- Features: All Carpet
- Level: Second
- Area: 156 Square Feet
- Dimensions: 13 x 12
Bedroom 3
- Level: Second
- Area: 165 Square Feet
- Dimensions: 15 x 11
Primary bathroom
- Level: Second
- Area: 100 Square Feet
- Dimensions: 10 x 10
Bathroom 1
- Level: Second
- Area: 400 Square Feet
- Dimensions: 10 x 4
Bathroom 3
- Features: Ceramic Tiles
- Level: Basement
- Area: 56 Square Feet
- Dimensions: 7 x 8
Breakfast room
- Features: Wood Floor
- Level: First
- Area: 140 Square Feet
- Dimensions: 10 x 14
Dining room
- Features: Wood Floor
- Level: First
- Area: 168 Square Feet
- Dimensions: 14 x 12
Other
- Level: First
- Area: 20 Square Feet
- Dimensions: 5 x 4
Kitchen
- Features: Pantry, Wood Floor
- Level: First
- Area: 168 Square Feet
- Dimensions: 12 x 14
Laundry
- Features: Vinyl
- Level: First
- Area: 36 Square Feet
- Dimensions: 6 x 6
Living room
- Features: Carpet, Ceiling Fan(s), Fireplace
- Level: First
- Area: 300 Square Feet
- Dimensions: 20 x 15
Media room
- Features: All Carpet
- Level: Basement
- Area: 444 Square Feet
- Dimensions: 37 x 12
Recreation room
- Features: All Carpet
- Level: Basement
- Area: 224 Square Feet
- Dimensions: 16 x 14
Heating
- Forced Air, Natural Gas
Cooling
- Attic Fan, Electric
Appliances
- Laundry: Laundry Room, Main Level
Features
- Pantry, Vaulted Ceiling(s), Walk-In Closet(s)
- Flooring: Carpet, Ceramic Tile, Wood
- Doors: Storm Door(s)
- Windows: Thermal Windows
- Basement: Finished,Full,Bath/Stubbed,Sump Pump
- Number of fireplaces: 1
- Fireplace features: Gas, Living Room
Interior area
- Total structure area: 3,424
- Total interior livable area: 3,424 sqft
- Finished area above ground: 2,700
- Finished area below ground: 724
Property
Parking
- Total spaces: 3
- Parking features: Garage Faces Front, Tandem
- Garage spaces: 3
Features
- Patio & porch: Patio, Porch
- Exterior features: Sat Dish Allowed
- Spa features: Bath
- Fencing: Wood
Lot
- Size: 9,302 Square Feet
- Features: Adjoin Greenspace, City Lot, Level
Details
- Parcel number: 70740220800000000
- Special conditions: Owner Agent
Construction
Type & style
- Home type: SingleFamily
- Architectural style: Traditional
- Property subtype: Single Family Residence
Materials
- Brick/Mortar, Wood Siding
- Roof: Composition
Condition
- Year built: 2000
Utilities & green energy
- Sewer: Public Sewer
- Water: Public
Community & HOA
Community
- Subdivision: Rolling Meadows
HOA
- Has HOA: No
Location
- Region: Greenwood
Financial & listing details
- Tax assessed value: $370,300
- Annual tax amount: $6,511
- Date on market: 11/12/2025
- Listing terms: Cash,Conventional,FHA,VA Loan
- Ownership: Private
Price history
| Date | Event | Price |
|---|---|---|
| 12/18/2025 | Sold | -- |
Source:  Heartland MLS as distributed by MLS GRID #2586868 Report a problem Heartland MLS as distributed by MLS GRID #2586868 Report a problem | ||
| 11/18/2025 | Pending sale | $375,000$110/sqft |
Source: Heartland MLS as distributed by MLS GRID #2586868 Report a problem | ||
| 11/12/2025 | Listed for sale | $375,000+41.5%$110/sqft |
Source: Heartland MLS as distributed by MLS GRID #2586868 Report a problem | ||
| 7/20/2018 | Sold | -- |
Source: Heartland MLS as distributed by MLS GRID #2111201 Report a problem | ||
| 6/23/2018 | Pending sale | $265,000$77/sqft |
Source: RE/MAX Heritage #2111201 Report a problem | ||
| 6/10/2018 | Price change | $265,000-3.6%$77/sqft |
Source: RE/MAX Heritage #2111201 Report a problem | ||
| 6/8/2018 | Listed for sale | $275,000+31%$80/sqft |
Source: RE/MAX Heritage #2111201 Report a problem | ||
| 1/18/2008 | Listing removed | $209,900$61/sqft |
Source: Number1Expert #1441797 Report a problem | ||
| 12/9/2007 | Price change | $209,900-5.9%$61/sqft |
Source: Number1Expert #1441797 Report a problem | ||
| 11/14/2007 | Listed for sale | $223,000$65/sqft |
Source: Number1Expert #1427222 Report a problem | ||
Public tax history
| Year | Property taxes | Tax assessment |
|---|---|---|
| 2025 | $4,909 -24.6% | $70,357 -25.3% |
| 2024 | $6,511 +1% | $94,166 |
| 2023 | $6,444 +55.9% | $94,166 +77% |
| 2022 | $4,134 -2.3% | $53,200 |
| 2021 | $4,230 +5.4% | $53,200 +7.1% |
| 2020 | $4,015 +1.8% | $49,671 |
| 2019 | $3,945 | $49,671 +15.8% |
| 2018 | $3,945 +4.5% | $42,899 |
| 2017 | $3,773 +5.1% | $42,899 +4.9% |
| 2016 | $3,590 +5% | $40,888 +7.2% |
| 2014 | $3,420 +0.1% | $38,133 |
| 2013 | $3,418 -0.8% | $38,133 |
| 2012 | $3,446 +0.4% | $38,133 |
| 2011 | $3,432 +8.1% | $38,133 |
| 2010 | $3,174 -0.3% | $38,133 |
| 2009 | $3,184 +0.7% | $38,133 -2% |
| 2008 | $3,161 +1.4% | $38,912 |
| 2007 | $3,118 +0.1% | $38,912 +3% |
| 2006 | $3,116 +11.1% | $37,779 |
| 2005 | $2,806 +7.2% | $37,779 +15% |
| 2004 | $2,618 -1.2% | $32,851 |
| 2003 | $2,650 +59.3% | $32,851 +1.3% |
| 2002 | $1,663 +325.5% | $32,431 +550.1% |
| 2001 | $391 | $4,989 |
Find assessor info on the county website
Neighborhood: 64034
Nearby homes
- $313,8003 bd2 ba1.3k sqft809 Spruce Dr, Greenwood, MO 64034Off Market
- $338,4004 bd3 ba1.4k sqft901 Spruce Dr, Greenwood, MO 64034Off Market
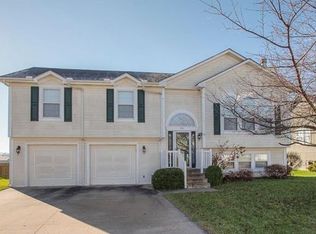
- $359,8003 bd2 ba1.6k sqft903 Spruce Dr, Greenwood, MO 64034Off Market
- $--4 bd3 ba1.8k sqft807 Spruce Dr, Greenwood, MO 64034Sold

- $350,2004 bd3 ba1.4k sqft812 Spruce Dr, Greenwood, MO 64034Off Market
- $358,7004 bd3 ba1.6k sqft900 Spruce Dr, Greenwood, MO 64034Off Market
- $350,6004 bd3 ba2.1k sqft810 Spruce Dr, Greenwood, MO 64034Off Market
- $--4 bd3 ba1.8k sqft902 Spruce Dr, Greenwood, MO 64034Sold
Nearby schools
GreatSchools rating
- 7/10Greenwood Elementary SchoolGrades: K-5Distance: 1 mi
- 7/10Summit Lakes Middle SchoolGrades: 6-8Distance: 2.6 mi
- 9/10Lee's Summit West High SchoolGrades: 9-12Distance: 3.8 mi
Schools provided by the listing agent
- Elementary: Greenwood
- Middle: Summit Lakes
- High: Lee's Summit West
Source: Heartland MLS as distributed by MLS GRID. This data may not be complete. We recommend contacting the local school district to confirm school assignments for this home.
Get a cash offer in 3 minutes
Find out how much your home could sell for in as little as 3 minutes with a no-obligation cash offer.
Estimated market value
$381,100
Get a cash offer in 3 minutes
Find out how much your home could sell for in as little as 3 minutes with a no-obligation cash offer.
Estimated market value
$381,100
- Missouri
- Cass County
- Greenwood
- 64034
- 811 Spruce Dr
Nearby cities
Nearby zip codes
Other Greenwood Topics
