Under contract before listed, entered for comp purposes. Rare & Coveted Prospect townhome showcasing the architecture that makes this community so special. Front of home opens to tree lined walkway creating a peaceful oasis & turning the expansive 2nd floor deck into a sweet retreat. 2nd floor living area boasts 19-foot vaulted ceilings with arched wood beams, multiple skylights and hardwood floors. The downstairs great room makes a great media room or home gym. The Prospect lifestyle gives you the ultimate in community & a vibrant downtown. Walk to concerts in the park, Babette's bakery, 5 restaurants, Gym, Med-Spa, Honeycomb Hair Salon, Barber, Dr's offices, shopping and the soon to open Johnson's Corner Beer Garden & Longmont Social Club. This is the good life.
Sold for $769,500
$769,500
811 Tempted Ways Dr, Longmont, CO 80504
3beds
2,571sqft
Townhouse
Built in 2002
1,468 Square Feet Lot
$760,200 Zestimate®
$299/sqft
$2,801 Estimated rent
Home value
$760,200
$722,000 - $798,000
$2,801/mo
Zestimate® history
Owner options
List your home for rent
$2,801/mo
Rent Zestimate®
Find your next renter with Zillow Rental Manager. Plus, with online applications, you can quickly screen prospective tenants – for free.
$2,801/mo
Rent Zestimate®
Refinance and save
$4,662/mo
Est. payment
Refinancing to a lower rate could help reduce your monthly payments and save thousands over the life of the loan.
$4,662/mo
Est. payment
Explore your selling options
Work with a Zillow partner agent
Leverage their expertise and Zillow's premium Showcase listings to get your home seen by more buyers.
Get startedList with your own agent
Get your home in front of millions of buyers by listing it on Zillow.
Learn how to do itSell it yourself
Take full control of how buyers see your home on Zillow by listing For Sale by Owner (FSBO).
List your homeWhat's special
Zillow last checked:
Listing updated:
Listed by:
Suzy Williamson 303-651-3939,
RE/MAX Alliance-Longmont
Bought with:
Carly Mayer, 100005579
Compass - Boulder
Source: IRES as distributed by MLS GRID,MLS#: 1010279
Facts & features
Interior
Bedrooms & bathrooms
- Bedrooms: 3
- Bathrooms: 3
- Full bathrooms: 1
- 3/4 bathrooms: 1
- 1/2 bathrooms: 1
- Main level bathrooms: 1
Primary bedroom
- Description: Hardwood
- Features: 3/4 Primary Bath
- Level: Upper
- Area: 182 Square Feet
- Dimensions: 13 x 14
Bedroom 2
- Description: Hardwood
- Level: Main
- Area: 169 Square Feet
- Dimensions: 13 x 13
Bedroom 3
- Description: Hardwood
- Level: Main
- Area: 110 Square Feet
- Dimensions: 10 x 11
Dining room
- Description: Hardwood
- Level: Upper
- Area: 169 Square Feet
- Dimensions: 13 x 13
Kitchen
- Description: Tile
- Level: Upper
- Area: 81 Square Feet
- Dimensions: 9 x 9
Laundry
- Description: Tile
- Level: Basement
- Area: 96 Square Feet
- Dimensions: 8 x 12
Living room
- Description: Hardwood
- Level: Upper
- Area: 208 Square Feet
- Dimensions: 13 x 16
Recreation room
- Description: Carpet
- Level: Basement
- Area: 336 Square Feet
- Dimensions: 14 x 24
Heating
- Forced Air
Appliances
- Included: Gas Range, Dishwasher, Refrigerator, Washer, Dryer, Disposal
- Laundry: Washer/Dryer Hookup
Features
- Open Floorplan, Walk-In Closet(s)
- Flooring: Wood
- Windows: Skylight(s), Window Coverings
- Basement: Full
- Common walls with other units/homes: End Unit
Interior area
- Total structure area: 1,785
- Total interior livable area: 2,571 sqft
- Finished area above ground: 1,785
Property
Parking
- Total spaces: 2
- Parking features: Tandem
- Attached garage spaces: 2
- Details: Attached
Features
- Levels: Two
- Stories: 2
- Patio & porch: Deck
Lot
- Size: 1,468 Square Feet
Details
- Parcel number: R0501996
- Zoning: PUD
- Special conditions: Private Owner
Construction
Type & style
- Home type: Townhouse
- Architectural style: Contemporary
- Property subtype: Townhouse
- Attached to another structure: Yes
Materials
- Frame, Metal Siding
- Roof: Composition,Rubber
Condition
- New construction: No
- Year built: 2002
Utilities & green energy
- Electric: City Longmont
- Gas: Xcel Energy
- Sewer: Public Sewer
- Water: City
- Utilities for property: Natural Gas Available, Electricity Available, Satellite Avail, High Speed Avail, Underground Utilities
Green energy
- Energy efficient items: Southern Exposure
Community & HOA
Community
- Features: Park
- Security: Fire Alarm
- Subdivision: PROSPECT
HOA
- Has HOA: Yes
- Services included: Snow Removal, Management
- HOA fee: $100 monthly
- HOA name: Prospect Owners' Association
- HOA phone: 303-482-2213
Location
- Region: Longmont
Financial & listing details
- Price per square foot: $299/sqft
- Tax assessed value: $870,800
- Annual tax amount: $4,606
- Date on market: 5/23/2024
- Listing terms: Cash,Conventional
- Electric utility on property: Yes
Price history
| Date | Event | Price |
|---|---|---|
| 6/7/2024 | Sold | $769,500$299/sqft |
Source:  IRES as distributed by MLS GRID #1010279 Report a problem IRES as distributed by MLS GRID #1010279 Report a problem | ||
| 5/23/2024 | Pending sale | $769,500+46.6%$299/sqft |
Source: IRES as distributed by MLS GRID #1010279 Report a problem | ||
| 10/27/2017 | Sold | $525,000$204/sqft |
Source: IRES as distributed by MLS GRID #833497 Report a problem | ||
| 9/28/2017 | Listed for sale | $525,000$204/sqft |
Source: RE/MAX ALLIANCE #6813712 Report a problem | ||
| 9/28/2017 | Pending sale | $525,000$204/sqft |
Source: RE/MAX ALLIANCE #6813712 Report a problem | ||
| 7/31/2017 | Listed for sale | $525,000$204/sqft |
Source: RE/MAX Alliance-Longmont #823352 Report a problem | ||
| 7/31/2017 | Pending sale | $525,000$204/sqft |
Source: RE/MAX Alliance-Longmont #823352 Report a problem | ||
| 7/27/2017 | Price change | $525,000-4.5%$204/sqft |
Source: RE/MAX ALLIANCE #9683803 Report a problem | ||
| 6/15/2017 | Listed for sale | $550,000+47.7%$214/sqft |
Source: RE/MAX Alliance-Longmont #823352 Report a problem | ||
| 5/6/2009 | Sold | $372,500+0.5%$145/sqft |
Source: Public Record Report a problem | ||
| 8/8/2003 | Sold | $370,500$144/sqft |
Source: Public Record Report a problem | ||
Public tax history
| Year | Property taxes | Tax assessment |
|---|---|---|
| 2025 | $4,670 +1.4% | $54,425 +3.7% |
| 2024 | $4,606 +16.5% | $52,501 -5.2% |
| 2023 | $3,955 -1.3% | $55,378 +38.6% |
| 2022 | $4,006 +10.1% | $39,962 -19.7% |
| 2021 | $3,640 | $49,757 +32.8% |
| 2020 | $3,640 +13.1% | $37,467 |
| 2019 | $3,218 | $37,467 +10.6% |
| 2018 | $3,218 | $33,876 -9.5% |
| 2017 | $3,218 +18.1% | $37,452 +31.4% |
| 2016 | $2,725 +4.9% | $28,505 +56.2% |
| 2015 | $2,596 +52.3% | $18,252 |
| 2014 | $1,705 -19.5% | $18,252 |
| 2013 | $2,119 +6.8% | $18,252 -20.1% |
| 2012 | $1,984 -19.1% | $22,845 |
| 2011 | $2,454 +6.2% | -- |
| 2010 | $2,311 -17.7% | $28,510 +4.3% |
| 2009 | $2,807 +12.1% | $27,340 -28.9% |
| 2008 | $2,503 +18.7% | $38,430 -16.7% |
| 2007 | $2,108 -1.8% | $46,160 +43.1% |
| 2006 | $2,146 +29.4% | $32,250 |
| 2005 | $1,658 +1.2% | $32,250 +28.6% |
| 2004 | $1,639 +102.2% | $25,080 |
| 2003 | $811 | $25,080 +642% |
| 2002 | -- | $3,380 |
Find assessor info on the county website
Neighborhood: Pike
Nearby homes
- $733,1003 bd3 ba2.4k sqft807 Tempted Ways Dr, Longmont, CO 80504Off Market
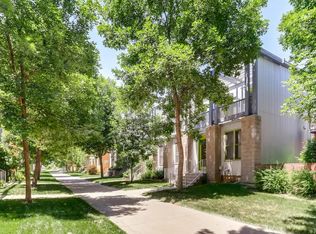
- $817,9004 bd4 ba2.5k sqft813 Tempted Ways Dr, Longmont, CO 80504Off Market

- $751,7003 bd2 ba1.8k sqft805 Tempted Ways Dr, Longmont, CO 80504Off Market
- $758,4003 bd2 ba2.5k sqft817 Tempted Ways Dr, Longmont, CO 80504Off Market

- $750,9003 bd2 ba1.7k sqft806 Half Measures Dr, Longmont, CO 80504Off Market
- $785,9003 bd3 ba2.5k sqft804 Half Measures Dr, Longmont, CO 80504Off Market
- $1,024,1005 bd5 ba3.1k sqft803 Tenacity Dr, Longmont, CO 80504Off Market
- $748,6002 bd2 ba1.9k sqft810 Half Measures Dr, Longmont, CO 80504Off Market
Nearby schools
GreatSchools rating
- 4/10Burlington Elementary SchoolGrades: PK-5Distance: 0.8 mi
- 3/10Sunset Middle SchoolGrades: 6-8Distance: 1 mi
- 9/10Niwot High SchoolGrades: 9-12Distance: 3 mi
Schools provided by the listing agent
- Elementary: Burlington
- Middle: Sunset Middle
- High: Niwot
Source: IRES as distributed by MLS GRID. This data may not be complete. We recommend contacting the local school district to confirm school assignments for this home.
Get a cash offer in 3 minutes
Find out how much your home could sell for in as little as 3 minutes with a no-obligation cash offer.
Estimated market value
$760,200
Get a cash offer in 3 minutes
Find out how much your home could sell for in as little as 3 minutes with a no-obligation cash offer.
Estimated market value
$760,200
- Colorado
- Boulder County
- Longmont
- 80504
- Pike
- 811 Tempted Ways Dr
Nearby cities
Nearby neighborhoods
Nearby zip codes
Other Longmont Topics
