Skip main navigation
Off market
  • $761,800

    817 Tempted Ways Dr, Longmont, CO 80504

    3beds
    2,542sqft
    Townhouse
    Built in 2005
    1,552 Square Feet Lot
    $761,800 Zestimate®
    $300/sqft
    $2,724 Estimated rent

    Home value

    $761,800

    $724,000 - $800,000

    $2,724/mo

    Zestimate® history
    Loading
    Loading...

    Owner options

    List your home for rent

    $2,724/mo

    Rent Zestimate®

    Find your next renter with Zillow Rental Manager. Plus, with online applications, you can quickly screen prospective tenants – for free.

    Learn more

    $2,724/mo

    Rent Zestimate®

    Refinance and save

    $3,619/mo

    Est. payment

    Refinancing to a lower rate could help reduce your monthly payments and save thousands over the life of the loan.

    See today's rates

    $3,619/mo

    Est. payment

    Explore your selling options

    Work with a Zillow partner agent

    Leverage their expertise and Zillow's premium Showcase listings to get your home seen by more buyers.

    Get started

    List with your own agent

    Get your home in front of millions of buyers by listing it on Zillow.

    Learn how to do it

    Sell it yourself

    Take full control of how buyers see your home on Zillow by listing For Sale by Owner (FSBO).

    List your home

    What's special

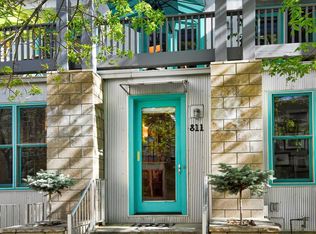
    Granite counter tops, bamboo floors, vessel sinks, euro fixtures and stainless appliances are among the exquisite finishes that abound in this beautiful Prospect Townhome. Vaulted ceilings and lots of windows maximize the open, light feeling of this south facing residence. Enjoy Colorado sunsets from the 400 sq. ft. rooftop deck. Within easy walking distance of coffee shops, yoga studios, and restaurants this home is a must see, catering to discriminating buyers. Neighborhood Description Located in Prospect, Colorado's first New Urbanist community. This master-planned, pedestrian-friendly community was designed by the visionary firm Duany Plater-Zyberk (DPZ), the internationally recognized planners of Seaside, Florida and Kentlands, Maryland. The result is a uniquely livable blend of traditional and modern planning concepts, built out in a broad range of architectural styles. The New Urbanist planning movement proposes an antidote to conventional, sprawling suburban development which is characterized by oversized front yards, wide, featureless streets, and inhospitable house fronts dominated by huge garage doors. Prospect, in common with other New Urbanist communities, instead features narrow, tree lined streets connecting homes to numerous parks and public amenities, shops, and offices. Home types include detached houses, townhouses, courtyard houses, apartments, and live/work lofts. Mature trees have been planted along Prospect's streets and in its parks to provide the shade and privacy typical of an established community. The neighborhood, now in its third phase of development, will eventually have up to 585 units on 340 lots. A town center is being built around a skating rink and will include shops, restaurants and offices all within a 5 minute walk of Prospect's homes. An aggregate housing facility and an artist's colony are also proposed.

    This property is off market, which means it's not currently listed for sale or rent on Zillow. This may be different from what's available on other websites or public sources.

    Facts & features

    Interior

    Bedrooms & bathrooms
    • Bedrooms: 3
    • Bathrooms: 2.5
    • Full bathrooms: 3
    Heating
    • Forced air, Gas
    Cooling
    • Central
    Appliances
    • Included: Dishwasher, Dryer, Garbage disposal, Range / Oven, Refrigerator, Washer
    Features
    • Flooring: Carpet, Hardwood
    • Basement: Unfinished
    • Has fireplace: No
    Interior area
    • Total interior livable area: 2,542 sqft

    Property

    Parking
    • Total spaces: 2
    • Parking features: Garage - Attached
    Features
    • Exterior features: Stucco
    • Has view: Yes
    • View description: Park, City, Mountain
    Lot
    • Size: 1,552 Square Feet
    Details
    • Parcel number: 131515340018

    Construction

    Type & style
    • Home type: Townhouse
    Materials
    • Frame
    • Roof: Other
    Condition
    • Year built: 2005

    Community & HOA

    HOA
    • Has HOA: Yes
    • HOA fee: $62 monthly
    Location
    • Region: Longmont

    Financial & listing details

    • Price per square foot: $300/sqft
    • Tax assessed value: $855,700
    • Annual tax amount: $5,060

    Price history

    DateEventPrice
    6/2/2016Sold$500,000+3.1%$197/sqft
    Source: IRES as distributed by MLS GRID #790691 Report a problem
    5/16/2016Pending sale$485,000$191/sqft
    Source: RE/MAX Alliance-Boulder #790691 Report a problem
    5/10/2016Listed for sale$485,000+6.6%$191/sqft
    Source: RE/MAX ALLIANCE #790691 Report a problem
    9/1/2015Listing removed$455,000$179/sqft
    Source: Linda Keseric #768466 Report a problem
    7/16/2015Price change$455,000-3%$179/sqft
    Source: Linda Keseric #768466 Report a problem
    7/7/2015Price change$469,000-1.3%$185/sqft
    Source: Linda Keseric #768466 Report a problem
    5/22/2015Price change$475,000-2.9%$187/sqft
    Source: Linda Keseric #764154 Report a problem
    5/6/2015Listed for sale$489,000+6.3%$192/sqft
    Source: Linda Keseric #762562 Report a problem
    3/8/2007Sold$460,000$181/sqft
    Source: Public Record Report a problem

    Public tax history

    YearProperty taxesTax assessment
    2025$5,060 +1.4%$53,481 -5.5%
    2024$4,991 +5%$56,588 -1%
    2023$4,756 -1.3%$57,138 +18.9%
    2022$4,817 +12.8%$48,060 -2.8%
    2021$4,269 $49,442 +12.5%
    2020$4,269 +29.2%$43,951
    2019$3,304 $43,951 +26.4%
    2018$3,304 $34,783 -9.5%
    2017$3,304 +4.4%$38,455 +16.1%
    2016$3,165 +4.9%$33,113 +54.9%
    2015$3,016 +51.1%$21,373
    2014$1,996 -11.3%$21,373
    2013$2,252 +6.8%$21,373 -12%
    2012$2,109 -18%$24,278
    2011$2,573 +1.8%--
    2010$2,527 -6.6%$29,890
    2009$2,705 +12.1%$29,890 -19.3%
    2008$2,412 +52.9%$37,030
    2007$1,577 +46.4%$37,030 +128.7%
    2006$1,077 -6.2%$16,190
    2005$1,148 $16,190
    Find assessor info on the county website

    Neighborhood: Pike

    Nearby schools

    GreatSchools rating
    Schools provided by the listing agent
    • Elementary: Burlington
    • Middle: Sunset
    • High: Niwot
    • District: St. Vrain Valley

    Source: The MLS. This data may not be complete. We recommend contacting the local school district to confirm school assignments for this home.

    Get a cash offer in 3 minutes
    Find out how much your home could sell for in as little as 3 minutes with a no-obligation cash offer.
    Estimated market value
    $761,800
    Get a cash offer in 3 minutes
    Find out how much your home could sell for in as little as 3 minutes with a no-obligation cash offer.
    Estimated market value
    $761,800