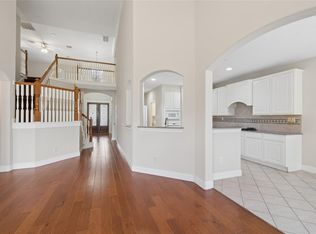
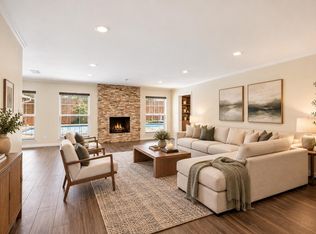
Welcome home to this spacious 2-story residence in Houston's highly desirable Memorial area! Situated on an oversized, tree-shaded lot, the property offers a long driveway leading to a detached two car garage. Enjoy new flooring throughout with NO CARPET & the peace of mind of a brand-new roof. The versatile floor plan features formal living & dining rooms, a spacious family room with a fireplace, wall-to-wall built-ins, & a breakfast area with additional custom cabinetry & shelving. Adjacent you'll find a wet bar nearby making entertaining a breeze on your covered patio with new low-maintenance turf installed in the back yard. Refrigerator, washer, & dryer are included. Just minutes from I-10, Beltway 8, CityCentre, Memorial City Mall, shopping, dining, parks, & everyday conveniences, this home offers generous living space in an exceptional location. Measurements are approximate. Pets considered Case by case. REFRIGERATOR, WASHER & DRYER ARE INCLUDED.
Rental Criteria attached
Copyright notice - Data provided by HAR.com 2022 - All information provided should be independently verified.
House for rent
Singlefamily
Available now
Air conditioner, electric
In unit laundry
2 Parking spaces parking
Electric
What's special
Wall-to-wall built-insGenerous living spaceCovered patioWet bar nearbyDetached two car garageLong drivewayOversized tree-shaded lot
- 43 days |
- -- |
- -- |
Zillow last checked:
Listing updated:
Travel times

Let’s turn your rent into credit progress
Build credit history with every on-time payment and get credit for the payment you’re already making.
Facts & features
Interior
Bedrooms & bathrooms
- Bedrooms: 4
- Bathrooms: 3
- Full bathrooms: 2
- 1/2 bathrooms: 1
Rooms
- Room types: Breakfast Nook, Family Room, Formal Dining, Formal Living, Living Area - 1 St Floor, Utility Room
Heating
- Electric
Cooling
- Air Conditioner, Electric
Appliances
- Included: Dishwasher, Double Oven, Dryer, Electric Range, Garbage Disposal, Microwave Oven, Refrigerator, Washer
- Laundry: In Unit
Features
- All Bedrooms Up, Formal Entry/Foyer, Walk-In Closet(s)
- Flooring: Vinyl
- Has fireplace: Yes
Interior area
- Total interior livable area: 2,648 sqft
Property
Parking
- Total spaces: 2
- Parking features: Detached
- Details: Contact manager
Features
- Stories: 2
- Exterior features: All Bedrooms Up, Build Line Restricted, Formal Entry/Foyer
Lot
- Features: Back Yard, Subdivided
Details
- Parcel number: 0992600000052
Construction
Type & style
- Home type: SingleFamily
- Architectural style: Traditional
- Property subtype: SingleFamily
Condition
- Year built: 1968
Community & HOA
Location
- Region: Houston
Financial & listing details
- Lease term: Long Term,12 Months
Nearby apartments for rent


Price history
| Date | Event | Price |
|---|---|---|
| 8/24/2026 | Price change | $3,700-2.6%$1/sqft |
Source:  HAR #52268593 Report a problem HAR #52268593 Report a problem | ||
| 7/26/2026 | Listed for rent | $3,800$1/sqft |
Source: HAR #52268593 Report a problem | ||