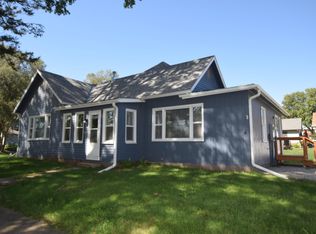
Welcome to 811 Victoria Street, an old charmer home near the downtown area of Harlan. After 40 years, the Owners have decided to downsize from this 1,832 square feet, 3 bedroom, and 2 bathroom home. Many memories, love, and care have filled this home. There are some projects the owners intended to do on the second floor, including new carpet and finishing the drywall work that was started in the halls. There is one bedroom on the main floor, as well as an eat-in kitchen space, formal dining room area, and living room. On the second floor, two of the three bedrooms were combined into one large bedroom, resulting now in a total of two bedrooms there along with a full bathroom. The basement has the washer/dryer hook up with utilities and storage space. The home also features a detached two-stall car garage, as well as newer siding and roof (2016), newer windows for all of the main and second floors (2016), newer furnace and air conditioning (2019), and newer water heater (2019). This home is being sold AS-IS with the hope it can be a great starter home with a lot of potential and space to build new memories. Come see this home! --- 24 HOURS NOTICE TO SHOW!
Pending
$139,500
811 Victoria St, Harlan, IA 51537
3beds
1,832sqft
Single Family Residence
Built in 1880
10,454 Square Feet Lot
$133,500 Zestimate®
$76/sqft
$-- HOA
What's special
Formal dining room areaDetached two-stall car garageEat-in kitchen space
- 65 days
- 43
- 0
Zillow last checked:
Listing updated:
Listed by:
Erin Goddard 763-242-4584,
Ouren Real Estate
Source: NoCoast MLS as distributed by MLS GRID,MLS#: 6341359
Facts & features
Interior
Bedrooms & bathrooms
- Bedrooms: 3
- Bathrooms: 2
- Full bathrooms: 1
- 3/4 bathrooms: 1
Bedroom 2
- Level: Upper
Bedroom 3
- Level: Upper
Other
- Level: Main
Dining room
- Level: Main
Other
- Level: Main
Other
- Level: Basement
Other
- Level: Upper
Kitchen
- Level: Main
Living room
- Level: Main
Heating
- Forced Air
Cooling
- Central Air
Features
- Basement: Unfinished
Interior area
- Total interior livable area: 1,832 sqft
Property
Parking
- Total spaces: 2
- Parking features: Garage
- Garage spaces: 2
Accessibility
- Accessibility features: None
Features
- Levels: Two
Lot
- Size: 10,454 Square Feet
- Dimensions: 88 x 120
Details
- Parcel number: 833112072051
Construction
Type & style
- Home type: SingleFamily
- Property subtype: Single Family Residence
Materials
- Vinyl Siding
Condition
- Year built: 1880
Utilities & green energy
- Sewer: Public Sewer
- Water: Public
Community & HOA
Community
- Subdivision: LONGS ADDITION
HOA
- Has HOA: No
Location
- Region: Harlan
Financial & listing details
- Price per square foot: $76/sqft
- Tax assessed value: $107,519
- Annual tax amount: $1,330
- Date on market: 8/7/2026
- Cumulative days on market: 65 days
Estimated market value
$133,500
$127,000 - $140,000
$1,575/mo
Price history
| Date | Event | Price |
|---|---|---|
| 8/22/2026 | Pending sale | $139,500$76/sqft |
Source:  NoCoast MLS as distributed by MLS GRID #6341359 Report a problem NoCoast MLS as distributed by MLS GRID #6341359 Report a problem | ||
| 8/7/2026 | Listed for sale | $139,500$76/sqft |
Source: NoCoast MLS as distributed by MLS GRID #6341359 Report a problem | ||
Public tax history
| Year | Property taxes | Tax assessment |
|---|---|---|
| 2025 | $1,330 -5.4% | $107,519 +13.2% |
| 2024 | $1,406 -3% | $94,987 |
| 2023 | $1,450 +6.9% | $94,987 +21% |
| 2022 | $1,356 +7.3% | $78,513 |
| 2021 | $1,264 -10.4% | $78,513 +14.2% |
| 2020 | $1,411 +4.7% | $68,728 |
| 2019 | $1,347 +2.5% | $68,728 +7.3% |
| 2018 | $1,314 +15.7% | $64,068 |
| 2017 | $1,136 +27.9% | $64,068 +25% |
| 2016 | $888 +3.3% | $51,262 +2.6% |
| 2015 | $860 | $49,964 |
| 2014 | $860 +7.8% | $49,964 |
| 2013 | $798 -2.7% | -- |
| 2012 | $820 -24.5% | -- |
| 2011 | $1,086 +5.4% | -- |
| 2010 | $1,030 +11.5% | -- |
| 2009 | $924 +21.6% | -- |
| 2008 | $760 +7.6% | -- |
| 2007 | $706 | -- |
Find assessor info on the county website
Monthly payment
Est. payment
Payment breakdown
Explore the cost of this home by adjusting the details. Changes won't be saved.Climate risks
Neighborhood: 51537

Similar homes
- $139,9003 bd1 ba1.4k sqft807 Market St, Harlan, IA 51537For Sale
 MLS ID #26-2182, Vickie Errett, United Country Loess Hills Realty & Auction. SWIAR
 - $--3 bd2 ba2.1k sqft405 Market St, Harlan, IA 51537Auction
 Auction.com 1
 - $130,0003 bd1 ba1.1k sqft912 Laurel St, Harlan, IA 51537For Sale
 MLS ID #26-2042, Vickie Errett, United Country Loess Hills Realty & Auction. SWIAR
 - $198,0003 bd2 ba1.6k sqft502 5th St, Harlan, IA 51537Active
 MLS ID #6341280, Shane Schechinger, Osborn Realty. NoCoast MLS as distributed by MLS GRID
