Skip main navigation
For sale
  • $270,000

    811 W 7th St, Sioux Falls, SD 57104

    3beds
    1,406sqft
    : 
    $1,773/mo
    Get pre-qualified
    Single Family Residence
    Built in 1910
    7,453 Square Feet Lot
    $-- Zestimate®
    $192/sqft
    $-- HOA

    What's special

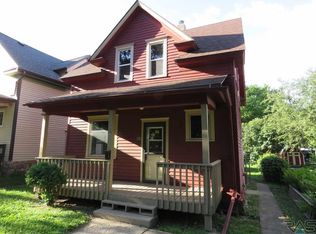
    Large covered front porchNewly refinished hardwood floorsNew back deckClassic porch swingBrand-new carpet upstairsBrand-new kitchenThree comfortable bedrooms
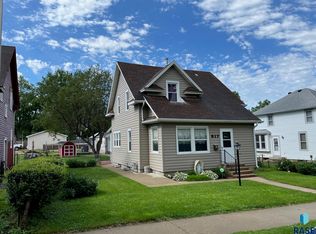
    Welcome home to a beautifully cared-for two-story residence in the heart of Pettigrew Heights neighborhood. Thoughtfully updated while retaining its charm, this home offers the perfect blend of character, comfort, and modern convenience. Start your mornings on the large covered front porch, complete with a classic porch swing—an ideal spot for coffee, a good book, or watching a spring storm roll in. Inside, you'll find newly refinished hardwood floors that add warmth and character throughout the main level, complemented by brand-new carpet upstairs. The heart of the home has been completely refreshed with a brand-new kitchen, offering a beautiful and functional space for everyday living and entertaining. Upstairs, three comfortable bedrooms provide plenty of room for family, guests, a home office, or whatever fits your lifestyle. The brand-new bathroom features a double vanity, bringing a fresh, modern touch to the upper level. Step outside to enjoy the new back deck, creating even more space for relaxing, grilling, and entertaining. Every corner of this home reflects an exceptional level of care, with an impeccable attention to detail evident in the updates and finishes. This is a home that has been lovingly maintained and thoughtfully improved—you can simply move in and enjoy. Located centrally in the Pettigrew Heights neighborhood and close to downtown, this home offers easy access to the best of city living while maintaining the welcoming feel of an established neighborhood.
    1 hour
    87
    13

    Zillow last checked:

    Listing updated:

    Listed by:

    Emily M Eisenhauer,

    Keller Williams Realty Sioux Falls 605-275-0555

    Source: Realtor Association of the Sioux Empire,MLS#: 22606910MLS Logo

      Facts & features

      Interior

      Bedrooms & bathrooms
      • Bedrooms: 3
      • Bathrooms: 2
      • Full bathrooms: 1
      • 3/4 bathrooms: 1
      Primary bedroom
      • Level: Upper
      • Area: 168
      • Dimensions: 14 x 12
      Bedroom 2
      • Level: Upper
      • Area: 130
      • Dimensions: 13 x 10
      Bedroom 3
      • Level: Upper
      • Area: 80
      • Dimensions: 10 x 8
      Dining room
      • Level: Main
      • Area: 182
      • Dimensions: 14 x 13
      Kitchen
      • Level: Main
      • Area: 144
      • Dimensions: 16 x 9
      Living room
      • Level: Main
      • Area: 375
      • Dimensions: 25 x 15
      Heating
      • Natural Gas
      Cooling
      • Central Air
      Appliances
      • Included: Electric Range, Microwave, Refrigerator
      Features
      • Formal Dining Rm, 3+ Bedrooms Same Level
      • Flooring: Wood, Laminate, Vinyl
      • Basement: Full
      Interior area
      • Total interior livable area: 1,406 sqft
      • Finished area above ground: 1,406
      • Finished area below ground: 0

      Property

      Parking
      • Total spaces: 2
      • Parking features: Concrete
      • Garage spaces: 2
      Features
      • Levels: Two
      • Patio & porch: Front Porch
      • Fencing: Chain Link
      Lot
      • Size: 7,453 Square Feet
      • Dimensions: 51x142
      • Features: City Lot
      Details
      • Parcel number: 26100

      Construction

      Type & style
      • Home type: SingleFamily
      • Architectural style: Two Story
      • Property subtype: Single Family Residence
      Materials
      • Wood Siding
      • Foundation: Block
      • Roof: Composition
      Condition
      • Year built: 1910

      Utilities & green energy

      • Sewer: Public Sewer
      • Water: Public

      Community & HOA

      Community
      • Subdivision: Bennett's 2nd Addn
      HOA
      • Has HOA: No
      Location
      • Region: Sioux Falls

      Financial & listing details

      • Price per square foot: $192/sqft
      • Tax assessed value: $200,500
      • Annual tax amount: $2,729
      • Date on market: 9/4/2026
      • Road surface type: Curb and Gutter, Asphalt

        Estimated market value

        Not available

        Estimated sales range

        Not available

        Not available

        Price history

        DateEventPrice
        9/4/2026Listed for sale$270,000+60.8%$192/sqft
        Source: Realtor Association of the Sioux Empire #22606910 Report a problem
        2/5/2021Sold$167,900+3%$119/sqft
        Source: Realtor Association of the Sioux Empire #22100016 Report a problem
        1/7/2021Contingent$163,000$116/sqft
        Source: Realtor Association of the Sioux Empire #22100016 Report a problem
        1/4/2021Listed for sale$163,000+5.2%$116/sqft
        Source: Amy Stockberger Real Estate #22100016 Report a problem
        12/4/2017Sold$154,900$110/sqft
        Source: Realtor Association of the Sioux Empire #21706318 Report a problem
        10/4/2017Listed for sale$154,900+43.4%$110/sqft
        Source: Ameri/Star Real Estate, Inc #21706318 Report a problem
        7/31/2003Sold$108,000$77/sqft
        Source: Agent Provided Report a problem

        Public tax history

        YearProperty taxesTax assessment
        2025$2,608 +24.1%$200,500 +25%
        2024$2,102 -15.7%$160,400 -8.2%
        2023$2,495 +1.4%$174,800 +7.4%
        2022$2,461 +24.2%$162,700 +29%
        2021$1,981 -5.8%$126,100 +2.4%
        2020$2,102 +9%$123,200 -2.3%
        2018$1,929 -22.9%$126,134 +4.9%
        2017$2,502 +29.7%$120,193 +2.3%
        2016$1,929 +4.1%$117,436 +5.7%
        2015$1,852 +3%$111,076
        2014$1,799 +4.2%$111,076 +1.9%
        2013$1,727 $108,979
        2012$1,727 $108,979
        2011-- $108,979
        2010-- $108,979
        2009$1,639 $108,979
        2008-- $108,979 +1.4%
        2007-- $107,450
        Find assessor info on the county website

        Monthly payment

        Est. payment

        Payment breakdown

        Explore the cost of this home by adjusting the details. Changes won't be saved.
        All calculations are estimates and provided by Zillow, Inc. for informational purposes only. Actual amounts may vary.
        HOA fees may include property taxes on listings classified as Co-Ops. Contact the listing agent and/or owner for fee details.
        See how much you could borrow to make a competitive offer.

        Climate risks

        Neighborhood: Axtell Park

        Getting around

        64 / 100
        Somewhat Walkable
        31 / 100
        Some Transit
        58 / 100
        Bikeable

        Nearby schools

        GreatSchools rating
        Schools provided by the listing agent
        • Elementary: Lowell ES
        • Middle: George McGovern MS - Sioux Falls
        • High: Thomas Jefferson High School
        • District: Sioux Falls

        Source: Realtor Association of the Sioux Empire. This data may not be complete. We recommend contacting the local school district to confirm school assignments for this home.

        A local agent can set up tours, give advice and negotiate with sellers.

        Browse local experts