Get ready to be charmed by this 2-bedroom,1 bathroom Ranch home located within walking distance of downtown! You will enter through your beautiful 3 season room surrounded with windows, the perfect space to sip on your morning coffee or curl up with a book. When you walk into your living room the coffered ceiling will immediately catch your eye, as well as the cozy wood burning fireplace and original hardwood floors that flow throughout the main level. You will find more incredible woodwork and windows in your formal dining space. Two bedrooms, a full bathroom, and your kitchen wit a darling breakfast nook finish out the main level. In the basement you will find potential to finish more square footage, your laundry space, and storage galore. The furnace and roof were replaced in 2024 and the AC was replaced in 2025. You won't want to miss out on this delightful home! Schedule your showing Today!
Pending
$217,000
820 W 7th St, Sioux Falls, SD 57104
2beds
864sqft
Single Family Residence
Built in 1918
5,998 Square Feet Lot
$-- Zestimate®
$251/sqft
$-- HOA
What's special
Cozy wood burning fireplaceDarling breakfast nookCoffered ceilingStorage galoreLaundry space
- 57 days
- 48
- 0
Likely to sell faster than
Zillow last checked:
Listing updated:
Listed by:
Jethe J Abdouch,
Keller Williams Realty Sioux Falls 605-275-0555
Source: Realtor Association of the Sioux Empire,MLS#: 22606479
Facts & features
Interior
Bedrooms & bathrooms
- Bedrooms: 2
- Bathrooms: 1
- Full bathrooms: 1
Primary bedroom
- Level: Main
- Area: 110
- Dimensions: 11 x 10
Bedroom 2
- Level: Main
- Area: 64
- Dimensions: 8 x 8
Dining room
- Level: Main
- Area: 143
- Dimensions: 13 x 11
Kitchen
- Description: adorable breakfast nook
- Level: Main
- Area: 88
- Dimensions: 11 x 8
Living room
- Description: Coffered ceiling, original wood floors
- Level: Main
- Area: 242
- Dimensions: 22 x 11
Heating
- Natural Gas
Cooling
- Central Air
Appliances
- Included: Electric Range, Microwave, Refrigerator, Washer, Dryer
Features
- Formal Dining Rm
- Flooring: Concrete, Vinyl, Wood
- Basement: Full
- Number of fireplaces: 1
- Fireplace features: Wood Burning
Interior area
- Total interior livable area: 864 sqft
- Finished area above ground: 864
- Finished area below ground: 0
Property
Parking
- Total spaces: 1
- Parking features: Concrete
- Garage spaces: 1
Features
- Patio & porch: Patio, 3-Season Porch
Lot
- Size: 5,998 Square Feet
- Dimensions: 150 x 40
- Features: City Lot, Irregular Lot
Details
- Parcel number: 26072
Construction
Type & style
- Home type: SingleFamily
- Architectural style: Ranch
- Property subtype: Single Family Residence
Materials
- Vinyl Siding
- Foundation: Block
- Roof: Composition
Condition
- Year built: 1918
Utilities & green energy
- Sewer: Public Sewer
- Water: Public
Community & HOA
Community
- Subdivision: Bennett's 2nd Addn
HOA
- Has HOA: No
Location
- Region: Sioux Falls
Financial & listing details
- Price per square foot: $251/sqft
- Tax assessed value: $157,400
- Annual tax amount: $2,144
- Date on market: 8/22/2026
- Road surface type: Curb and Gutter
Estimated market value
Not available
Estimated sales range
Not available
Not available
Price history
| Date | Event | Price |
|---|---|---|
| 9/28/2026 | Pending sale | $217,000$251/sqft |
Source:  Realtor Association of the Sioux Empire #22606479 Report a problem Realtor Association of the Sioux Empire #22606479 Report a problem | ||
| 8/22/2026 | Listed for sale | $217,000+10.7%$251/sqft |
Source: Realtor Association of the Sioux Empire #22606479 Report a problem | ||
| 9/27/2024 | Sold | $196,000+2.1%$227/sqft |
Source: Realtor Association of the Sioux Empire #22406217 Report a problem | ||
| 8/23/2024 | Listed for sale | $192,000+124.8%$222/sqft |
Source: Realtor Association of the Sioux Empire #22406217 Report a problem | ||
| 12/16/2011 | Sold | $85,400-1.7%$99/sqft |
Source: Public Record Report a problem | ||
| 8/6/2011 | Listed for sale | $86,900$101/sqft |
Source: Real Estate Retrievers #21104987 Report a problem | ||
Public tax history
| Year | Property taxes | Tax assessment |
|---|---|---|
| 2025 | $2,049 +28.4% | $157,400 +29.2% |
| 2024 | $1,596 -5.5% | $121,800 +3.8% |
| 2023 | $1,688 -1.4% | $117,300 +4.3% |
| 2022 | $1,712 +24.6% | $112,500 +29.6% |
| 2021 | $1,374 -7.8% | $86,800 +25.3% |
| 2020 | $1,491 +9% | $69,300 -22.2% |
| 2018 | $1,368 -3.9% | $89,045 +5% |
| 2017 | $1,424 +4.1% | $84,784 +10.2% |
| 2016 | $1,368 +11.1% | $76,938 +5.2% |
| 2015 | $1,231 +1.2% | $73,169 |
| 2014 | $1,217 +4.2% | $73,169 |
| 2013 | $1,168 | $73,169 |
| 2012 | $1,168 | $73,169 |
| 2011 | -- | $73,169 |
| 2010 | -- | $73,169 |
| 2009 | $1,109 | $73,169 |
| 2008 | -- | $73,169 +2.5% |
| 2007 | -- | $71,415 |
Find assessor info on the county website
Monthly payment
Est. payment
Payment breakdown
Explore the cost of this home by adjusting the details. Changes won't be saved.Climate risks
Neighborhood: Axtell Park
Nearby schools
Schools provided by the listing agent
- Elementary: Hawthorne ES
- Middle: Axtell Park MS
- High: Lincoln HS
- District: Sioux Falls
Source: Realtor Association of the Sioux Empire. This data may not be complete. We recommend contacting the local school district to confirm school assignments for this home.


Similar homes
- $229,9003 bd1 ba1.2k sqft1119 N Duluth Ave, Sioux Falls, SD 57104For Sale
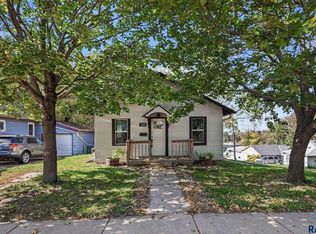
 MLS ID #22607865, Tanner J Zittlau. Realtor Association of the Sioux Empire
 - $230,0002 bd1 ba1k sqft1900 W 15th St, Sioux Falls, SD 57104For Sale
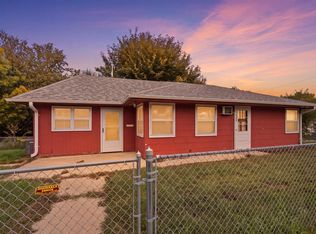
 MLS ID #26-519, David Larson, Hegg Real Estate. Mitchell BOR
 - $179,0002 bd1 ba1k sqft221 N West Ave, Sioux Falls, SD 57104For Sale
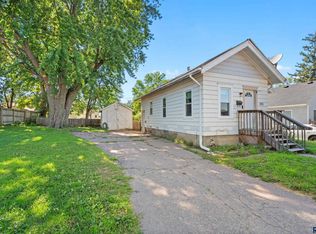 MLS ID #22607296, Taylor J Templeton. Realtor Association of the Sioux Empire
 - $199,9003 bd1 ba1.1k sqft1306 N Main Ave, Sioux Falls, SD 57104For Sale
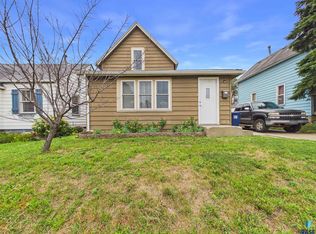 MLS ID #22607217, Brandon T Burg. Realtor Association of the Sioux Empire
 - $219,9002 bd1 ba836 sqft709 S Garfield Ave, Sioux Falls, SD 57104For SaleMLS ID #22607131, George H Hahn. Realtor Association of the Sioux Empire
- $195,0003 bd2 ba1k sqft1319 N Spring Ave, Sioux Falls, SD 57104For SaleMLS ID #22607244, Chelsea L Link. Realtor Association of the Sioux Empire
- $189,9002 bd1 ba1k sqft1207 W Sioux St, Sioux Falls, SD 57104For SaleMLS ID #22605217, Codi F Nincehelser. Realtor Association of the Sioux Empire
- $219,9002 bd1 ba658 sqft1214 S Glendale Ave, Sioux Falls, SD 57105For SaleMLS ID #22607973, Steve G Haugaard. Realtor Association of the Sioux Empire
- $234,0003 bd2 ba1.1k sqft614 W 1st St, Sioux Falls, SD 57104For SaleMLS ID #22606086, Allison R Moses. Realtor Association of the Sioux Empire
- $209,9003 bd2 ba1k sqft1402 E 9th St, Sioux Falls, SD 57103For SaleMLS ID #22606529, Maggie L Miller. Realtor Association of the Sioux Empire
- $175,0002 bd1 ba728 sqft207 S Lincoln Ave, Sioux Falls, SD 57104For SaleMLS ID #22607052, Mike L Niemeyer. Realtor Association of the Sioux Empire
- $224,5003 bd2 ba972 sqft1801 N Wayland Ave, Sioux Falls, SD 57103For SaleMLS ID #22606894, Ron P Weber. Realtor Association of the Sioux Empire
- $244,9003 bd1 ba1.2k sqft1024 W 17th St, Sioux Falls, SD 57104For SaleMLS ID #22606162, Brett J Sichmeller. Realtor Association of the Sioux Empire
- $175,0003 bd2 ba1k sqft415 W Bailey St, Sioux Falls, SD 57104For SaleMLS ID #22607018, Cadin J Buchholz. Realtor Association of the Sioux Empire
- $234,0002 bd2 ba898 sqft1015 S 5th Ave, Sioux Falls, SD 57105For SaleMLS ID #22606234, Tricia C Cook. Realtor Association of the Sioux Empire
- $184,9002 bd1 ba885 sqft201 N Chicago Ave, Sioux Falls, SD 57103For SaleMLS ID #22607919, Heather E Olson. Realtor Association of the Sioux Empire
- $215,0001 bd2 ba1k sqft400 N Lewis Ave, Sioux Falls, SD 57103For SaleMLS ID #22606675, Amy E Edwards. Realtor Association of the Sioux Empire
- $249,9002 bd2 ba1k sqft1812 S Center Ave, Sioux Falls, SD 57105For SaleMLS ID #22607604, Chris L Sonnenschein. Realtor Association of the Sioux Empire
- $255,0003 bd1 ba1.2k sqft3239 N Lewis Ave, Sioux Falls, SD 57104For SaleMLS ID #22607216, Chelsea L Link. Realtor Association of the Sioux Empire
- $175,0003 bd1 ba858 sqft215 S Elmwood Ave, Sioux Falls, SD 57104For SaleMLS ID #22606766, Jon B Hatch. Realtor Association of the Sioux Empire
