Skip main navigation
Closed
  • $838,000

    811 Walnut River Trl, Hoschton, GA 30548

    4beds
    3,912sqft
    Single Family Residence, Residential
    Built in 2018
    0.63 Acres Lot
    $826,500 Zestimate®
    $214/sqft
    $4,217 Estimated rent

    Home value

    $826,500

    Estimated sales range

    Not available

    $4,217/mo

    Zestimate® history
    Loading
    Loading...

    Owner options

    List your home for rent

    $4,217/mo

    Rent Zestimate®

    Find your next renter with Zillow Rental Manager. Plus, with online applications, you can quickly screen prospective tenants – for free.

    Learn more

    $4,217/mo

    Rent Zestimate®

    Refinance and save

    $6,291/mo

    Est. payment

    Refinancing to a lower rate could help reduce your monthly payments and save thousands over the life of the loan.

    See today's rates

    $6,291/mo

    Est. payment

    Explore your selling options

    Work with a Zillow partner agent

    Leverage their expertise and Zillow's premium Showcase listings to get your home seen by more buyers.

    Get started

    List with your own agent

    Get your home in front of millions of buyers by listing it on Zillow.

    Learn how to do it

    Sell it yourself

    Take full control of how buyers see your home on Zillow by listing For Sale by Owner (FSBO).

    List your home

    What's special

    Modern designer accentsFarmhouse charmFenced yardLarge islandPrivate backyard oasisHuge walk-in pantrySoft close cabinetry
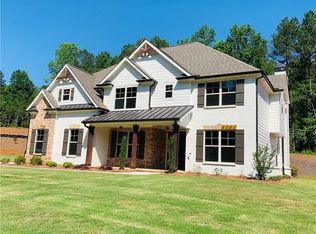
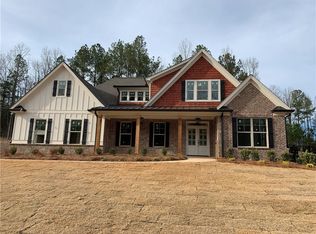
    Welcome to this beautifully upgraded 4-bedroom, 3.5-bathroom Craftsman home in the exclusive gated community of The Scenic Falls of Braselton. This home perfectly blends farmhouse charm with modern designer accents. The open-concept gormet kitchen boasts gorgeous quartz countertops, full slab backsplash, soft close cabinetry, and large island, creating both a functional and elegant space. Microwave oven combo, 36"gas cooktop, huge walk-in pantry with coffee bar. Large Bedrooms with Walk In Closets Upstairs. Step outside to your private backyard oasis, complete with a custom heated pool with a waterfall and spa, all remotely controlled for convenience. Relax on the covered patio with a fireplace and mounted TV, perfect for year-round entertaining. The fenced yard offers additional greenspace beyond the fence, providing extra privacy and room to enjoy. Three car side entry garage. Amenities include gated entry, clubhouse, pool, playground, tennis and basketball courts plus 32 acres of cleared walking trails throughout neighborhood.

    Zillow last checked:

    Listing updated:

    Listed by:

    Kristin Raffalovich,

    EXP Realty, LLC.

    Bought with:

    Tammy Carpenter, 362015

    The Connection Real Estate

    Source: FMLS GA,MLS#: 7525638MLS Logo

    Facts & features

    Interior

    Bedrooms & bathrooms
    • Bedrooms: 4
    • Bathrooms: 4
    • Full bathrooms: 3
    • 1/2 bathrooms: 1
    • Main level bathrooms: 1
    • Main level bedrooms: 1
    Rooms
    • Room types: Attic, Family Room, Laundry, Office
    Primary bedroom
    • Features: Master on Main, Oversized Master
    • Level: Master on Main, Oversized Master
    Bedroom
    • Features: Master on Main, Oversized Master
    Primary bathroom
    • Features: Separate His/Hers, Soaking Tub
    Dining room
    • Features: Seats 12+, Separate Dining Room
    Kitchen
    • Features: Cabinets White, Eat-in Kitchen, Kitchen Island, Pantry Walk-In, Stone Counters, View to Family Room
    Heating
    • Electric, Forced Air, Heat Pump
    Cooling
    • Ceiling Fan(s), Central Air, Electric
    Appliances
    • Included: Dishwasher, Electric Oven, Electric Water Heater, Gas Cooktop, Microwave, Refrigerator
    • Laundry: Laundry Closet, Laundry Room, Main Level
    Features
    • Beamed Ceilings, Bookcases, Entrance Foyer, Walk-In Closet(s)
    • Flooring: Carpet, Vinyl
    • Windows: Double Pane Windows, Insulated Windows
    • Basement: None
    • Number of fireplaces: 2
    • Fireplace features: Factory Built, Family Room, Gas Starter, Outside
    • Common walls with other units/homes: No Common Walls
    Interior area
    • Total structure area: 3,912
    • Total interior livable area: 3,912 sqft
    • Finished area above ground: 3,912
    • Finished area below ground: 0

    Property

    Parking
    • Total spaces: 3
    • Parking features: Attached, Garage, Garage Door Opener, Garage Faces Side
    • Attached garage spaces: 3
    Accessibility
    • Accessibility features: None
    Features
    • Levels: Two
    • Stories: 2
    • Patio & porch: Front Porch, Patio
    • Exterior features: Private Yard, No Dock
    • Has private pool: Yes
    • Pool features: Heated, In Ground, Private
    • Has spa: Yes
    • Spa features: Private
    • Fencing: Back Yard,Fenced,Wrought Iron
    • Has view: Yes
    • View description: Trees/Woods
    • Waterfront features: None
    • Body of water: None
    Lot
    • Size: 0.63 Acres
    • Features: Back Yard, Cleared, Front Yard, Landscaped, Private, Sloped
    Details
    • Additional structures: None
    • Parcel number: 111A 013B
    • Other equipment: None
    • Horse amenities: None

    Construction

    Type & style
    • Home type: SingleFamily
    • Architectural style: Craftsman
    • Property subtype: Single Family Residence, Residential
    Materials
    • Brick, Cement Siding, Stone
    • Foundation: Slab
    • Roof: Composition
    Condition
    • Resale
    • New construction: No
    • Year built: 2018

    Utilities & green energy

    • Electric: 220 Volts
    • Sewer: Septic Tank
    • Water: Public
    • Utilities for property: Cable Available
    Green energy
    • Energy efficient items: Thermostat, Windows
    • Energy generation: None

    Community & HOA

    Community
    • Features: Clubhouse, Gated, Homeowners Assoc, Playground, Pool, Street Lights, Tennis Court(s)
    • Security: Carbon Monoxide Detector(s), Fire Alarm, Security Gate, Smoke Detector(s)
    • Subdivision: Scenic Falls Of Braselton
    HOA
    • Has HOA: Yes
    • Services included: Reserve Fund, Security, Swim, Tennis
    • HOA fee: $1,200 annually
    Location
    • Region: Hoschton

    Financial & listing details

    • Price per square foot: $214/sqft
    • Tax assessed value: $994,500
    • Annual tax amount: $10,307
    • Date on market: 2/15/2025
    • Cumulative days on market: 109 days
    • Ownership: Fee Simple
    • Road surface type: Asphalt

    Price history

    DateEventPrice
    8/14/2025Sold$838,000-1.3%$214/sqft
    Source: FMLS GA #7525638 Report a problem
    7/26/2025Pending sale$849,000$217/sqft
    Source: GAMLS #10460567 Report a problem
    7/13/2025Listed for sale$849,000$217/sqft
    Source: GAMLS #10460567 Report a problem
    6/10/2025Pending sale$849,000$217/sqft
    Source: GAMLS #10460567 Report a problem
    6/9/2025Listed for sale$849,000$217/sqft
    Source: GAMLS #10460567 Report a problem
    6/8/2025Pending sale$849,000$217/sqft
    Source: FMLS GA #7525638 Report a problem
    5/13/2025Price change$849,000-0.1%$217/sqft
    Source: GAMLS #10460567 Report a problem
    2/16/2025Listed for sale$850,000+90%$217/sqft
    Source: FMLS GA #7525638 Report a problem
    2/15/2019Sold$447,400-0.6%$114/sqft
    Source: FMLS GA #6020082 Report a problem
    1/21/2019Pending sale$449,900$115/sqft
    Source: Virtual Properties Realty.Com #6020082 Report a problem
    1/4/2019Listed for sale$449,900$115/sqft
    Source: Virtual Properties Realty.Com #6020082 Report a problem
    11/2/2018Pending sale$449,900$115/sqft
    Source: Virtual Properties Realty.Com #6020082 Report a problem
    6/8/2018Price change$449,900+3.4%$115/sqft
    Source: Virtual Properties Realty.com #6020082 Report a problem
    6/1/2018Listed for sale$434,900$111/sqft
    Source: Virtual Properties Realty.com #6020082 Report a problem

    Public tax history

    YearProperty taxesTax assessment
    2025$10,695 +6.4%$397,800 +7.6%
    2024$10,048 +27.9%$369,800 +26.2%
    2023$7,859 +18%$293,080 +23.7%
    2022$6,662 +1.8%$236,960 +2.6%
    2021$6,541 +15.4%$230,960 +26.3%
    2020$5,667 -5.4%$182,800 -2.1%
    2019$5,992 +664.7%$186,640 +748.4%
    2018$783 -14.5%$22,000 -15.4%
    2017$916 +16.9%$26,000
    2016$784 +150.4%$26,000 +584.2%
    2015$313 +54.3%$3,800
    2014$203 -0.5%$3,800
    2013$204 $3,800
    2012-- --
    2011-- --
    2010-- --
    Find assessor info on the county website

    Neighborhood: 30548

    Nearby schools

    GreatSchools rating
    Schools provided by the listing agent
    • High: Jackson County

    Source: FMLS GA. This data may not be complete. We recommend contacting the local school district to confirm school assignments for this home.

    Get a cash offer in 3 minutes
    Find out how much your home could sell for in as little as 3 minutes with a no-obligation cash offer.
    Estimated market value
    $826,500
    Get a cash offer in 3 minutes
    Find out how much your home could sell for in as little as 3 minutes with a no-obligation cash offer.
    Estimated market value
    $826,500