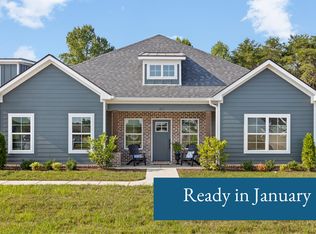
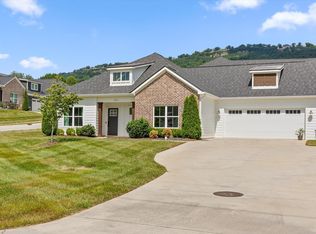
Experience refined, maintenance-free one-level living just minutes from vibrant downtown Chattanooga. Nestled in a beautifully designed community, residents enjoy exceptional amenities including a clubhouse with an outdoor fireplace and pool, community gardens, a fenced dog park, and a private greenway trail system perfect for walking and enjoying the outdoors. Easily walk to the dog park from the back porch!
The Oxford Plan, located in an exclusive 4-unit building, offers the ease of single-level living paired with the convenience of a spacious two-car garage. A welcoming entry foyer provides access to both bedrooms, creating a thoughtful and functional layout. The luxurious primary suite features his and her closets and a private bath complete with dual vanities and a large tiled shower. The guest bedroom also offers its own private ensuite bath, providing comfort and privacy for family or visitors. Designed for effortless living and timeless style. The kitchen and dining room are spacious and perfect for entertaining with abundant counter space and open floor plan. The bonus/ flex space makes a great spare bedroom, office, home gym, or TV room.
Set up your private tour today!
Sold for $410,000
$410,000
811 Wellstone Dr, Chattanooga, TN 37405
2beds
1,714sqft
Townhouse
Built in 2022
-- sqft lot
$411,800 Zestimate®
$239/sqft
$2,355 Estimated rent
Home value
$411,800
$387,000 - $437,000
$2,355/mo
Zestimate® history
Owner options
List your home for rent
$2,355/mo
Rent Zestimate®
Find your next renter with Zillow Rental Manager. Plus, with online applications, you can quickly screen prospective tenants – for free.
$2,355/mo
Rent Zestimate®
Refinance and save
$2,826/mo
Est. payment
Refinancing to a lower rate could help reduce your monthly payments and save thousands over the life of the loan.
$2,826/mo
Est. payment
Explore your selling options
Work with a Zillow partner agent
Leverage their expertise and Zillow's premium Showcase listings to get your home seen by more buyers.
Get startedList with your own agent
Get your home in front of millions of buyers by listing it on Zillow.
Learn how to do itSell it yourself
Take full control of how buyers see your home on Zillow by listing For Sale by Owner (FSBO).
List your homeWhat's special
Zillow last checked:
Listing updated:
Listed by:
Sarah C Ketterer 423-400-0014,
Keller Williams Realty
Bought with:
Jay L Hudson, 320879
Keller Williams Realty
Source: Greater Chattanooga Realtors,MLS#: 1533504
Facts & features
Interior
Bedrooms & bathrooms
- Bedrooms: 2
- Bathrooms: 3
- Full bathrooms: 2
- 1/2 bathrooms: 1
Primary bedroom
- Level: First
Bedroom
- Level: First
Primary bathroom
- Level: First
Bathroom
- Level: First
Other
- Level: First
Dining room
- Level: First
Kitchen
- Level: First
Laundry
- Level: First
Living room
- Level: First
Office
- Level: First
Heating
- Central, Electric, Natural Gas
Cooling
- Central Air, Electric
Appliances
- Included: Dishwasher, Free-Standing Gas Range, Free-Standing Refrigerator, Gas Range, Gas Water Heater, Microwave
- Laundry: Laundry Closet, Electric Dryer Hookup, Gas Dryer Hookup, Washer Hookup
Features
- Ceiling Fan(s), Double Vanity, Granite Counters, High Ceilings, His and Hers Closets, Open Floorplan, Pantry, Primary Downstairs, Walk-In Closet(s), Separate Shower, Tub/shower Combo, En Suite, Breakfast Room
- Flooring: Carpet, Tile, Engineered Hardwood
- Windows: Insulated Windows
- Basement: None
- Number of fireplaces: 1
- Fireplace features: Gas Log, Living Room
Interior area
- Total structure area: 1,714
- Total interior livable area: 1,714 sqft
- Finished area above ground: 1,714
Property
Parking
- Total spaces: 2
- Parking features: Driveway, Garage, Garage Door Opener
- Attached garage spaces: 2
Features
- Levels: One
- Stories: 1
- Patio & porch: Porch, Porch - Covered
- Exterior features: Rain Gutters
- Pool features: Community
- Has view: Yes
- View description: Mountain(s)
Lot
- Features: Sprinklers In Front, Sprinklers In Rear
Details
- Parcel number: 117c A 009.01c054
Construction
Type & style
- Home type: Townhouse
- Property subtype: Townhouse
Materials
- Brick, Other
- Foundation: Slab
- Roof: Asphalt,Shingle
Condition
- New construction: No
- Year built: 2022
Utilities & green energy
- Sewer: Public Sewer
- Water: Public
- Utilities for property: Cable Available, Electricity Connected, Natural Gas Connected, Phone Available, Sewer Connected, Underground Utilities, Water Connected
Community & HOA
Community
- Features: Clubhouse, Street Lights, Sidewalks
- Subdivision: The Oxford
HOA
- Has HOA: Yes
- Amenities included: Clubhouse, Dog Park, Picnic Area
- Services included: Maintenance Grounds
- HOA fee: $370 monthly
Location
- Region: Chattanooga
Financial & listing details
- Price per square foot: $239/sqft
- Tax assessed value: $402,800
- Annual tax amount: $3,490
- Date on market: 4/28/2026
- Listing terms: Cash,Conventional,FHA,VA Loan
Price history
| Date | Event | Price |
|---|---|---|
| 5/18/2026 | Sold | $410,000$239/sqft |
Source: Greater Chattanooga Realtors #1533504 Report a problem | ||
| 4/30/2026 | Contingent | $410,000$239/sqft |
Source: Greater Chattanooga Realtors #1533504 Report a problem | ||
| 4/28/2026 | Listed for sale | $410,000+20.8%$239/sqft |
Source: Greater Chattanooga Realtors #1533504 Report a problem | ||
| 4/25/2022 | Sold | $339,490$198/sqft |
Source: Greater Chattanooga Realtors #1342341 Report a problem | ||
Public tax history
| Year | Property taxes | Tax assessment |
|---|---|---|
| 2025 | $1,526 -12.3% | $100,700 +29.5% |
| 2024 | $1,740 | $77,775 |
| 2023 | $1,740 +80.1% | $77,775 +80.1% |
| 2022 | $966 +245.4% | $43,175 +245.4% |
| 2021 | $280 +1.1% | $12,500 -16.7% |
| 2020 | $277 | $15,000 |
Find assessor info on the county website
Neighborhood: 37405
Nearby homes
- $405,0002 bd3 ba1.7k sqft819 Wellstone Dr, Chattanooga, TN 37405Sold

- $428,3002 bd3 ba1.8k sqft3467 Travertine Dr, Chattanooga, TN 37405Off Market
- $405,0002 bd3 ba1.8k sqft804 Wellstone Dr, Chattanooga, TN 37405Sold
- $490,0003 bd4 ba2.1k sqft823 Wellstone Dr, Chattanooga, TN 37405Sold

- $403,8002 bd3 ba1.8k sqft3242 Stone Crk, Chattanooga, TN 37405Off Market
- $1,438,600-- bd-- ba1.5k sqft880 Wellstone Dr, Chattanooga, TN 37405Off Market
- $430,400-- bd-- ba1.8k sqft3441 Travertine Ln, Chattanooga, TN 37405Off Market
- $442,400-- bd-- ba1.9k sqft3496 Travertine Ln, Chattanooga, TN 37405Off Market
Nearby schools
GreatSchools rating
- 4/10Red Bank Elementary SchoolGrades: PK-5Distance: 0.1 mi
- 5/10Red Bank Middle SchoolGrades: 6-8Distance: 0.9 mi
- 5/10Red Bank High SchoolGrades: 9-12Distance: 1 mi
Schools provided by the listing agent
- Elementary: Red Bank Elementary
- Middle: Red Bank Middle
- High: Red Bank High School
Source: Greater Chattanooga Realtors. This data may not be complete. We recommend contacting the local school district to confirm school assignments for this home.
Get a cash offer in 3 minutes
Find out how much your home could sell for in as little as 3 minutes with a no-obligation cash offer.
Estimated market value
$411,800
Get a cash offer in 3 minutes
Find out how much your home could sell for in as little as 3 minutes with a no-obligation cash offer.
Estimated market value
$411,800
- Tennessee
- Hamilton County
- Chattanooga
- 37405
- 811 Wellstone Dr
