Skip main navigation
Closed
  • Listing Provided by: Coldwell Banker Realty - Gundaker
    Bought with: Coldwell Banker Realty - Gundaker
    Price Unknown

    811 Wendevy Ct, Ballwin, MO 63011

    3beds
    1,525sqft
    Condominium
    Built in 1973
    -- sqft lot
    $213,800 Zestimate®
    $--/sqft
    $1,933 Estimated rent

    Home value

    $213,800

    $201,000 - $227,000

    $1,933/mo

    Zestimate® history
    Loading
    Loading...

    Owner options

    List your home for rent

    $1,933/mo

    Rent Zestimate®

    Find your next renter with Zillow Rental Manager. Plus, with online applications, you can quickly screen prospective tenants – for free.

    Learn more

    $1,933/mo

    Rent Zestimate®

    Refinance and save

    $338/mo

    Est. payment

    Refinancing to a lower rate could help reduce your monthly payments and save thousands over the life of the loan.

    See today's rates

    $338/mo

    Est. payment

    Explore your selling options

    Work with a Zillow partner agent

    Leverage their expertise and Zillow's premium Showcase listings to get your home seen by more buyers.

    Get started

    List with your own agent

    Get your home in front of millions of buyers by listing it on Zillow.

    Learn how to do it

    Sell it yourself

    Take full control of how buyers see your home on Zillow by listing For Sale by Owner (FSBO).

    List your home

    What's special

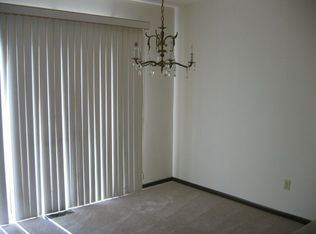
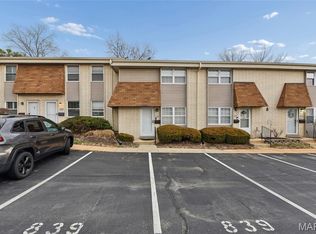
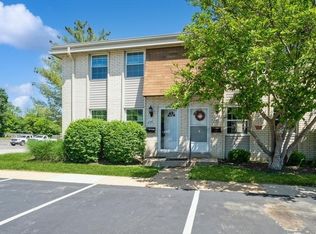
    We are thrilled to present a beautiful condo that has undergone thoughtful and sustainable updates throughout, making it a perfect blend of modern elegance and eco-friendly living. This stunning home features real hardwood floors that add a touch of warmth and sustainability. The bathrooms are luxuriously appointed with real tiles, including glass and ceramic shower tiles, creating a spa-like atmosphere. The kitchen is a chef's dream, boasting quartz countertops that are both durable and stylish, stainless steel appliances, and an extra-large undermount sink with a high-mount faucet, making it both functional and visually appealing. The long-lifespan, eye-friendly adjustable LED lighting throughout the condo ensures that every space is well-lit and energy-efficient. Where possible, metal materials have been used instead of plastic, further enhancing the quality and durability of the home. High-quality windows have been installed to reflect heat while allowing an abundance of natural light to flood the living spaces. This not only keeps the home comfortable but also reduces energy consumption. A brand new AC unit with a transferable warranty was installed in 2025. New wood privacy fence and paver stone patio provide additional space for relaxation. If you are looking for a home that offers both luxury and sustainability, this condo is the perfect choice. We invite you to come and experience the thoughtful updates and high-quality finishes that make this property truly exceptional. Prime Ballwin location in award-winning Rockwood School District. Community pool, playground, and more.

    Zillow last checked:

    Listing updated:

    Listing Provided by:

    Kenny Reinhold 314-724-7932,

    Coldwell Banker Realty - Gundaker

    Bought with:

    Dot C Fleshman, 2021018240

    Coldwell Banker Realty - Gundaker

    Source: MARIS,MLS#: 25039972MLS LogoOriginating MLS: St. Louis Association of REALTORS

    Facts & features

    Interior

    Bedrooms & bathrooms
    • Bedrooms: 3
    • Bathrooms: 3
    • Full bathrooms: 1
    • 1/2 bathrooms: 2
    • Main level bathrooms: 1
    Primary bedroom
    • Features: Floor Covering: Carpeting
    • Level: Upper
    • Area: 170
    • Dimensions: 17x10
    Bedroom 2
    • Features: Floor Covering: Carpeting
    • Level: Upper
    • Area: 126
    • Dimensions: 14x9
    Bedroom 3
    • Features: Floor Covering: Carpeting
    • Level: Upper
    • Area: 120
    • Dimensions: 12x10
    Primary bathroom
    • Features: Floor Covering: Ceramic Tile
    • Level: Upper
    • Area: 40
    • Dimensions: 8x5
    Bathroom
    • Features: Floor Covering: Ceramic Tile
    • Level: Main
    • Area: 49
    • Dimensions: 7x7
    Bathroom
    • Features: Floor Covering: Ceramic Tile
    • Level: Upper
    • Area: 42
    • Dimensions: 7x6
    Dining room
    • Features: Floor Covering: Wood
    • Level: Main
    • Area: 120
    • Dimensions: 12x10
    Kitchen
    • Features: Floor Covering: Wood
    • Level: Main
    • Area: 63
    • Dimensions: 9x7
    Living room
    • Features: Floor Covering: Wood
    • Level: Main
    • Area: 240
    • Dimensions: 20x12
    Heating
    • Forced Air, Natural Gas
    Cooling
    • Ceiling Fan(s), Central Air
    Appliances
    • Included: Stainless Steel Appliance(s), Dishwasher, Disposal, Microwave, Built-In Electric Range, Refrigerator, Gas Water Heater
    • Laundry: In Basement, Electric Dryer Hookup
    Features
    • Ceiling Fan(s), Crown Molding, Custom Cabinetry, High Speed Internet, Recessed Lighting, Separate Dining, Smart Thermostat, Solid Surface Countertop(s), Special Millwork, Storage
    • Flooring: Carpet, Ceramic Tile, Hardwood
    • Doors: Panel Door(s), Sliding Doors, Storm Door(s)
    • Basement: Concrete,Partially Finished,Full,Storage Space
    • Has fireplace: No
    • Fireplace features: None
    Interior area
    • Total structure area: 1,525
    • Total interior livable area: 1,525 sqft
    • Finished area above ground: 1,240
    • Finished area below ground: 285

    Property

    Parking
    • Total spaces: 2
    • Parking features: Additional Parking, Asphalt, Assigned, Guest
    Features
    • Levels: Two
    • Patio & porch: Patio
    • Exterior features: Playground, Private Yard, Tennis Court(s)
    • Pool features: Community, Fenced, In Ground, Outdoor Pool
    • Fencing: Back Yard,Fenced,Full,Wood
    Lot
    • Features: Back Yard, Level, Near Public Transit
    Details
    • Parcel number: 22S120993
    • Special conditions: Standard

    Construction

    Type & style
    • Home type: Condo
    • Architectural style: Traditional
    • Property subtype: Condominium
    • Attached to another structure: Yes
    Materials
    • Brick Veneer, Frame, Vinyl Siding
    Condition
    • Year built: 1973

    Utilities & green energy

    • Electric: Other
    • Sewer: Public Sewer
    • Water: Public
    • Utilities for property: Cable Available, Electricity Connected, Sewer Connected, Water Connected

    Community & neighborhood

    Community
    • Community features: Playground, Pool, Sidewalks, Street Lights, Tennis Court(s)
    Location
    • Region: Ballwin
    • Subdivision: Burtonwood Manor

    HOA & financial

    HOA
    • Has HOA: Yes
    • HOA fee: $338 monthly
    • Amenities included: Association Management, Common Ground, Game Court Exterior, Playground, Pool
    • Services included: Insurance, Maintenance Parking/Roads, Exterior Maintenance, Pool Maintenance, Management, Pest Control, Pool, Sewer, Snow Removal, Trash, Water
    • Association name: Burtonwood Manor

    Other

    Other facts
    • Listing terms: Cash,Conventional,FHA
    • Road surface type: Asphalt

    Price history

    DateEventPrice
    12/10/2025Sold--
    Source: MARIS #25039972 Report a problem
    12/3/2025Pending sale$198,900$130/sqft
    Source: MARIS #25039972 Report a problem
    10/31/2025Contingent$198,900$130/sqft
    Source: MARIS #25039972 Report a problem
    9/22/2025Price change$198,900-5.2%$130/sqft
    Source: MARIS #25039972 Report a problem
    9/13/2025Price change$209,900-4.5%$138/sqft
    Source: MARIS #25039972 Report a problem
    7/14/2025Price change$219,900-2.2%$144/sqft
    Source: MARIS #25039972 Report a problem
    6/16/2025Listed for sale$224,900$147/sqft
    Source: MARIS #25039972 Report a problem
    7/23/2004Sold--
    Source: Public Record Report a problem
    8/15/2000Sold--
    Source: Public Record Report a problem

    Public tax history

    YearProperty taxesTax assessment
    2025$2,220 +8.3%$32,170 +10.7%
    2024$2,049 +0.1%$29,070
    2023$2,048 +22.5%$29,070 +32.3%
    2022$1,671 +0.7%$21,970
    2021$1,659 +4.5%$21,970 +9.7%
    2020$1,587 +17.3%$20,020
    2019$1,353 $20,020 +25.3%
    2018$1,353 $15,980
    2017$1,353 +2.4%$15,980 -1.8%
    2016$1,321 -5.4%$16,270
    2015$1,397 $16,270 +9.4%
    2014$1,397 +8.7%$14,870
    2013$1,285 $14,870 -20.9%
    2012-- $18,810
    2011-- $18,810 -10.6%
    2010$1,592 +5.7%$21,050
    2009$1,506 -9.7%$21,050 -10.8%
    2008$1,667 +10.8%$23,610
    2007$1,504 $23,610 +19.5%
    2006$1,504 -0.9%$19,760
    2005$1,517 +37.1%$19,760 +39.7%
    2003$1,107 +0.8%$14,140 +0.4%
    2002$1,099 +38.8%$14,080
    2001$791 $14,080

    Find assessor info on the county website

    Neighborhood: 63011

    Nearby schools

    GreatSchools rating
    Schools provided by the listing agent
    • Elementary: Westridge Elem.
    • Middle: Crestview Middle
    • High: Marquette Sr. High

    Source: MARIS. This data may not be complete. We recommend contacting the local school district to confirm school assignments for this home.

    Get a cash offer in 3 minutes
    Find out how much your home could sell for in as little as 3 minutes with a no-obligation cash offer.
    Estimated market value
    $213,800
    Get a cash offer in 3 minutes
    Find out how much your home could sell for in as little as 3 minutes with a no-obligation cash offer.
    Estimated market value
    $213,800