Nestled on a friendly cul-de-sac, this stylish 4-bedroom home welcomes you with an inviting, well-designed floor plan ideal for both everyday living and entertaining. Elegant columns gracefully separate the living and dining rooms, while the stunning see-through fireplace adds warmth and ambiance to multiple spaces. The designer kitchen is the heart of the home, offering a perfect gathering spot for family and friends. Retreat to the impressive primary suite featuring a chic tiled shower and spa-like feel. Each additional bedroom offers its own walk-in closet, providing space and privacy for everyone. The fully finished basement is an entertainer's dream with a wet bar and expansive recreation area—perfect for hosting or relaxing.
Closed
Price Unknown
811 Winston Ct, Jefferson City, MO 65101
4beds
3,479sqft
Single Family Residence
Built in 2010
0.37 Acres Lot
$461,300 Zestimate®
$--/sqft
$2,868 Estimated rent
Home value
$461,300
$392,000 - $540,000
$2,868/mo
Zestimate® history
Owner options
List your home for rent
$2,868/mo
Rent Zestimate®
Find your next renter with Zillow Rental Manager. Plus, with online applications, you can quickly screen prospective tenants – for free.
$2,868/mo
Rent Zestimate®
Refinance and save
Refinancing to a lower rate could help reduce your monthly payments and save thousands over the life of the loan.
Explore your selling options
Work with a Zillow partner agent
Leverage their expertise and Zillow's premium Showcase listings to get your home seen by more buyers.
Get startedList with your own agent
Get your home in front of millions of buyers by listing it on Zillow.
Learn how to do itSell it yourself
Take full control of how buyers see your home on Zillow by listing For Sale by Owner (FSBO).
List your homeWhat's special
Fully finished basementImpressive primary suiteExpansive recreation areaChic tiled showerInviting well-designed floor planFriendly cul-de-sac
Zillow last checked:
Listing updated:
Listed by:
Joyce Bremer 573-761-3418,
REMAX Jefferson City
Bought with:
David Wilson
Weichert, Realtors - House of Brokers
Source: JCMLS,MLS#: 10072039
Facts & features
Interior
Bedrooms & bathrooms
- Bedrooms: 4
- Bathrooms: 4
- Full bathrooms: 3
- 1/2 bathrooms: 1
Primary bedroom
- Level: Main
- Area: 202.54 Square Feet
- Dimensions: 15.58 x 13
Bedroom 2
- Level: Upper
- Area: 155.25 Square Feet
- Dimensions: 13.5 x 11.5
Bedroom 3
- Level: Upper
- Area: 166.63 Square Feet
- Dimensions: 13.33 x 12.5
Bedroom 4
- Level: Upper
- Area: 147.96 Square Feet
- Dimensions: 12.33 x 12
Dining room
- Level: Main
- Area: 155.76 Square Feet
- Dimensions: 14.16 x 11
Family room
- Description: room size is approximate
- Level: Lower
- Area: 987 Square Feet
- Dimensions: 21 x 47
Kitchen
- Level: Main
- Area: 408.68 Square Feet
- Dimensions: 21.33 x 19.16
Laundry
- Level: Main
- Area: 55.98 Square Feet
- Dimensions: 9.33 x 6
Living room
- Level: Main
- Area: 273.36 Square Feet
- Dimensions: 17 x 16.08
Heating
- Natural Gas, Forced Air
Cooling
- Central Air
Appliances
- Included: Range, Water Softener Owned, Dishwasher, Disposal, Microwave
Features
- Central Vacuum, Bar, Pantry, Walk-In Closet(s), Wet Bar
- Flooring: Wood
- Basement: Walk-Out Access,Full
- Has fireplace: Yes
- Fireplace features: Gas
Interior area
- Total structure area: 3,479
- Total interior livable area: 3,479 sqft
- Finished area above ground: 2,479
- Finished area below ground: 1,000
Property
Parking
- Details: Main
Features
- Levels: One and One Half
Lot
- Size: 0.37 Acres
Details
- Parcel number: 1104190002001012
Construction
Type & style
- Home type: SingleFamily
- Architectural style: Contemporary
- Property subtype: Single Family Residence
Materials
- Brick, Stone
Condition
- Updated/Remodeled
- New construction: No
- Year built: 2010
Details
- Builder name: L.L. Lewis Const.
Utilities & green energy
- Sewer: Public Sewer
- Water: Public
Community & HOA
Community
- Subdivision: Ashten Hills
HOA
- Has HOA: No
Location
- Region: Jefferson City
Financial & listing details
- Tax assessed value: $309,700
- Annual tax amount: $3,521
- Date on market: 1/6/2026
Price history
| Date | Event | Price |
|---|---|---|
| 3/6/2026 | Sold | -- |
Source:  JCMLS #10072039 Report a problem JCMLS #10072039 Report a problem | ||
| 2/2/2026 | Pending sale | $449,900$129/sqft |
Source: JCMLS #10072039 Report a problem | ||
| 1/26/2026 | Price change | $449,900-2.2%$129/sqft |
Source: JCMLS #10072039 Report a problem | ||
| 1/6/2026 | Listed for sale | $460,000$132/sqft |
Source: JCMLS #10072039 Report a problem | ||
Public tax history
| Year | Property taxes | Tax assessment |
|---|---|---|
| 2025 | $3,521 +5.4% | $58,900 +5.1% |
| 2024 | $3,341 0% | $56,030 |
| 2023 | $3,342 +4.9% | $56,030 +5.2% |
| 2022 | $3,185 | $53,240 |
| 2021 | -- | $53,240 |
| 2020 | $3,242 +2.8% | $53,240 +0% |
| 2019 | $3,152 +2.6% | $53,238 -1.1% |
| 2018 | $3,074 +17% | $53,827 +1.1% |
| 2017 | $2,627 | $53,238 |
| 2016 | $2,627 | $53,238 |
| 2015 | $2,627 | -- |
| 2014 | $2,627 | $53,238 |
| 2013 | -- | -- |
| 2012 | -- | -- |
| 2011 | -- | -- |
| 2010 | -- | -- |
Find assessor info on the county website
Neighborhood: 65101
Nearby homes
- $369,3003 bd3 ba1.9k sqft815 Winston Ct, Jefferson City, MO 65101Off Market
- $61,300-- bd-- ba-- sqftWinston Ct, Jefferson city, MO 65101Off Market
- $448,8004 bd3 ba3k sqft807 Winston Ct, Jefferson City, MO 65101Off Market
- $--5 bd3 ba3.3k sqft819 Winston Ct, Jefferson City, MO 65101Sold
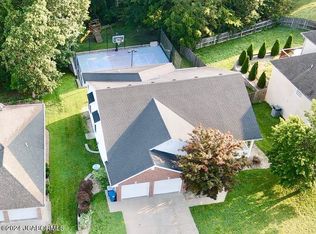
- $363,6002 bd2 ba1.7k sqft803 Winston Ct, Jefferson City, MO 65101Off Market
- $406,4003 bd4 ba3k sqft823 Winston Ct, Jefferson City, MO 65101Off Market
- $402,7003 bd3 ba2.9k sqft827 Winston Ct, Jefferson City, MO 65101Off Market
- $--4 bd5 ba4.1k sqft818 Holiday Dr, Jefferson City, MO 65101Sold
Nearby schools
GreatSchools rating
- 7/10Moreau Heights Elementary SchoolGrades: K-5Distance: 0.6 mi
- 7/10Lewis And Clark Middle SchoolGrades: 6-8Distance: 2.1 mi
- 4/10Jefferson City High SchoolGrades: 9-12Distance: 0.7 mi
Sell for more on Zillow
Get a Zillow Showcase℠ listing at no additional cost and you could sell for .
$461,300
2% more
+$9,226
With Zillow Showcase(estimated)
$470,526
- Missouri
- Cole County
- Jefferson City
- 65101
- 811 Winston Ct
Nearby cities
Nearby zip codes
Other Jefferson City Topics
