NOW THRU SEPT 3 - HOME OFFERED $30K UNDER APPRAISED VALUE! After 9/3/24 home will no longer be for sale. Home is where your story is! . This quiet culdesac w/sidewalk lined street awaits yours. Tall ceilings, rich hardwoods, columned dining and fireplaced living rm welcome you home! Upscale kitchen w/granite, tile backsplash, brkfst bar & special feature cabinets will delight any busy chef!! Seamlessly transition to outdoor living w/entertainment sized screened deck w/extension for grilling and the perfect serenity to enjoy your morning brew! Unwind in a King size primary w/walk-in closet and newly renovated bath that will totally spoil you w/tile shower, soak tub & dual vanities! Rec Rm w/new luxury plank floor and wet bar is ready for Movie nights, sleepovers & many memory making moment Extra large room was perfect play room and home based business area, but is easily the 5th bdrm w/addition of a closet. Additional bdrm, office and full bath make this a desirable lower level. Extra deep lot affords the backyard every childs dream... their own sport court - plus a grassy play space. Courtside fire pit and tree lined privacy complete the experience! Large storage area, john deer garage, Irrigation system, quiet culdesac street and location is hard to beat as you can truly be anywhere in town in minutes!
Closed
Price Unknown
819 Winston Ct, Jefferson City, MO 65101
5beds
3,318sqft
Single Family Residence
Built in 2001
0.36 Acres Lot
$445,600 Zestimate®
$--/sqft
$2,673 Estimated rent
Home value
$445,600
$423,000 - $468,000
$2,673/mo
Zestimate® history
Owner options
List your home for rent
$2,673/mo
Rent Zestimate®
Find your next renter with Zillow Rental Manager. Plus, with online applications, you can quickly screen prospective tenants – for free.
$2,673/mo
Rent Zestimate®
Refinance and save
Refinancing to a lower rate could help reduce your monthly payments and save thousands over the life of the loan.
Explore your selling options
Work with a Zillow partner agent
Leverage their expertise and Zillow's premium Showcase listings to get your home seen by more buyers.
Get startedList with your own agent
Get your home in front of millions of buyers by listing it on Zillow.
Learn how to do itSell it yourself
Take full control of how buyers see your home on Zillow by listing For Sale by Owner (FSBO).
List your homeWhat's special
Zillow last checked:
Listing updated:
Listed by:
Denise McCorkle,
REMAX Jefferson City
Bought with:
Zachary Chase Cupp, 0000
eXp Realty, LLC
Source: JCMLS,MLS#: 10068342
Facts & features
Interior
Bedrooms & bathrooms
- Bedrooms: 5
- Bathrooms: 3
- Full bathrooms: 3
Primary bedroom
- Description: bay window, new bath
- Level: Main
- Area: 247.81 Square Feet
- Dimensions: 16.25 x 15.25
Bedroom 2
- Description: window seat
- Level: Main
- Area: 141 Square Feet
- Dimensions: 12 x 11.75
Bedroom 3
- Description: window seat
- Level: Main
- Area: 134.1 Square Feet
- Dimensions: 11.58 x 11.58
Bedroom 4
- Level: Lower
- Area: 167.09 Square Feet
- Dimensions: 15.08 x 11.08
Bedroom 5
- Description: no closet
- Level: Lower
- Area: 257.74 Square Feet
- Dimensions: 18.41 x 14
Dining room
- Description: 10 ft ceil
- Level: Main
- Area: 152.45 Square Feet
- Dimensions: 13.66 x 11.16
Family room
- Description: wet bar
- Level: Lower
- Area: 329.88 Square Feet
- Dimensions: 22.75 x 14.5
Kitchen
- Level: Main
- Area: 283.38 Square Feet
- Dimensions: 19.33 x 14.66
Laundry
- Level: Main
- Area: 68.25 Square Feet
- Dimensions: 9.75 x 7
Living room
- Description: fireplace
- Level: Main
- Area: 321.03 Square Feet
- Dimensions: 20.5 x 15.66
Office
- Description: L-shape
- Level: Lower
- Area: 183.96 Square Feet
- Dimensions: 15.33 x 12
Heating
- Natural Gas, Forced Air
Cooling
- Central Air
Appliances
- Included: Humidifier, Range, Dishwasher, Disposal, Microwave
Features
- Walk-In Closet(s), Wet Bar
- Flooring: Wood
- Basement: Walk-Out Access,Full
- Has fireplace: Yes
- Fireplace features: Gas
Interior area
- Total structure area: 3,318
- Total interior livable area: 3,318 sqft
- Finished area above ground: 2,060
- Finished area below ground: 1,258
Property
Parking
- Details: Main
Lot
- Size: 0.36 Acres
- Dimensions: 83.71 x 244.87 x 47.8 x 234.38
Details
- Parcel number: 1104190002001010
Construction
Type & style
- Home type: SingleFamily
- Architectural style: Ranch
- Property subtype: Single Family Residence
Materials
- Vinyl Siding, Brick
Condition
- Updated/Remodeled
- New construction: No
- Year built: 2001
Utilities & green energy
- Sewer: Public Sewer
- Water: Public
Community & HOA
Community
- Subdivision: Ashten Hills
HOA
- Has HOA: No
Location
- Region: Jefferson City
Financial & listing details
- Tax assessed value: $274,600
- Annual tax amount: $2,963
- Date on market: 7/23/2024
- Listing terms: FHA,Government,Cash,Conventional,VA Loan
Price history
| Date | Event | Price |
|---|---|---|
| 9/19/2024 | Sold | -- |
Source:  JCMLS #10068342 Report a problem JCMLS #10068342 Report a problem | ||
| 8/18/2024 | Pending sale | $399,900$121/sqft |
Source: JCMLS #10068342 Report a problem | ||
| 8/13/2024 | Price change | $399,900-4.8%$121/sqft |
Source: JCMLS #10068342 Report a problem | ||
| 8/2/2024 | Price change | $419,900-2.3%$127/sqft |
Source: JCMLS #10068342 Report a problem | ||
| 7/23/2024 | Listed for sale | $429,900$130/sqft |
Source: JCMLS #10068342 Report a problem | ||
| 7/17/2024 | Listing removed | -- |
Source: JCMLS #10067756 Report a problem | ||
| 7/14/2024 | Listed for sale | $429,900$130/sqft |
Source: JCMLS #10067756 Report a problem | ||
| 7/2/2024 | Contingent | $429,900$130/sqft |
Source: JCMLS #10067756 Report a problem | ||
| 6/20/2024 | Price change | $429,900-0.7%$130/sqft |
Source: JCMLS #10067756 Report a problem | ||
| 6/4/2024 | Price change | $433,000-0.5%$131/sqft |
Source: JCMLS #10067756 Report a problem | ||
| 5/14/2024 | Listed for sale | $435,000+57.1%$131/sqft |
Source: JCMLS #10067756 Report a problem | ||
| 6/2/2015 | Listing removed | $276,900$83/sqft |
Source: RE/MAX Jefferson City #10044856 Report a problem | ||
| 5/23/2015 | Price change | $276,900-0.7%$83/sqft |
Source: RE/MAX Jefferson City #10044856 Report a problem | ||
| 5/8/2015 | Listed for sale | $278,900$84/sqft |
Source: RE/MAX Jefferson City #10044856 Report a problem | ||
Public tax history
| Year | Property taxes | Tax assessment |
|---|---|---|
| 2025 | $3,121 +5.3% | $52,200 +5.1% |
| 2024 | $2,963 0% | $49,690 |
| 2023 | $2,964 +4.8% | $49,690 +5.2% |
| 2022 | $2,827 | $47,250 |
| 2021 | -- | $47,250 |
| 2020 | $2,877 +2.8% | $47,250 0% |
| 2019 | $2,798 +2.6% | $47,253 |
| 2018 | $2,728 +30.1% | $47,253 |
| 2017 | $2,096 | $47,253 -4.1% |
| 2016 | $2,096 | $49,267 |
| 2015 | $2,096 | -- |
| 2014 | $2,096 | $42,484 |
| 2013 | -- | -- |
| 2012 | -- | -- |
| 2011 | -- | -- |
| 2010 | -- | -- |
Find assessor info on the county website
Neighborhood: 65101
Nearby homes
- $369,3003 bd3 ba1.9k sqft815 Winston Ct, Jefferson City, MO 65101Off Market
- $406,4003 bd4 ba3k sqft823 Winston Ct, Jefferson City, MO 65101Off Market
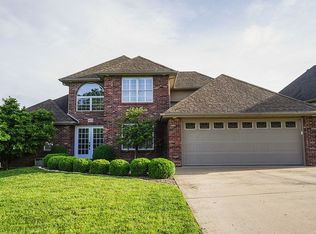
- $402,7003 bd3 ba2.9k sqft827 Winston Ct, Jefferson City, MO 65101Off Market

- $--4 bd4 ba3.4k sqft811 Winston Ct, Jefferson City, MO 65101Sold

- $355,5003 bd2 ba1.7k sqft831 Winston Ct, Jefferson City, MO 65101Off Market
- $61,300-- bd-- ba-- sqftWinston Ct, Jefferson city, MO 65101Off Market
- $448,8004 bd3 ba3k sqft807 Winston Ct, Jefferson City, MO 65101Off Market
- $361,6004 bd1 ba1.7k sqft822 Winston Ct, Jefferson City, MO 65101Off Market
Nearby schools
GreatSchools rating
- 7/10Moreau Heights Elementary SchoolGrades: K-5Distance: 0.6 mi
- 7/10Lewis And Clark Middle SchoolGrades: 6-8Distance: 2.1 mi
- 4/10Jefferson City High SchoolGrades: 9-12Distance: 0.7 mi
Sell for more on Zillow
Get a Zillow Showcase℠ listing at no additional cost and you could sell for .
$445,600
2% more
+$8,912
With Zillow Showcase(estimated)
$454,512
- Missouri
- Cole County
- Jefferson City
- 65101
- 819 Winston Ct
Nearby cities
Nearby zip codes
Other Jefferson City Topics
