Welcome home to this well maintained, move-in-ready condo in the heart of Brighton! Beautiful 2 bedroom 3 1/2 bathroom two level plus a finished basement! Over 1,900 sq. ft. of finished living space. Completely newly kitchen in 2020 including quartzite counters, custom cabinetry, stainless steel appliances (Bosch dishwasher), large farmhouse style sink, backsplash, lighting and more. Two eating areas - kitchen breakfast nook and optional dining area overlooking the deck. Sizable family room w/ fireplace & vaulted ceilings. Convenient first floor laundry and powder room. Upstairs features a large primary bedroom with attached bathroom and walk in closet. Second large bedroom with a walk-in closet and across from a 2nd full bath. The finished basement is perfect flex room for a family room, office, rec space - whatever you need. It also includes a 3/4 bathroom with stand up corner shower. 2 car attached garage. Many important updates including: new wallside windows and doorwall (2023), sump pump (2023), Kitchen (2020), Rheem Furnace (2019), Rheem A/C (2019), Water Heater (2019), and more. Private entrance and attached 2 car garage. HOA includes: basic xfinity cable, snow removal (including driveways, walkways and roads), grounds maintenance (landscaping & mowing), exterior maintenance, and tennis courts. Residents of Woodridge Hills enjoy beautifully landscaped grounds and sidewalks throughout the area. Located just minutes from downtown Brighton, you'll have easy access to shopping, dining, entertainment, and top-rated schools. Proximity to major highways ensures a quick commute to Ann Arbor, Detroit, and other surrounding areas.
Sold for $295,000
$295,000
811 Woodridge Hills Dr, Brighton, MI 48116
2beds
1,910sqft
Condominium
Built in 1989
-- sqft lot
$304,200 Zestimate®
$154/sqft
$2,660 Estimated rent
Home value
$304,200
$274,000 - $338,000
$2,660/mo
Zestimate® history
Owner options
List your home for rent
$2,660/mo
Rent Zestimate®
Find your next renter with Zillow Rental Manager. Plus, with online applications, you can quickly screen prospective tenants – for free.
$2,660/mo
Rent Zestimate®
Refinance and save
$2,197/mo
Est. payment
Refinancing to a lower rate could help reduce your monthly payments and save thousands over the life of the loan.
$2,197/mo
Est. payment
Explore your selling options
Work with a Zillow partner agent
Leverage their expertise and Zillow's premium Showcase listings to get your home seen by more buyers.
Get startedList with your own agent
Get your home in front of millions of buyers by listing it on Zillow.
Learn how to do itSell it yourself
Take full control of how buyers see your home on Zillow by listing For Sale by Owner (FSBO).
List your homeWhat's special
Zillow last checked:
Listing updated:
Listed by:
Shane McKenzie 810-772-1180,
3DX Real Estate-Brighton,
Laura Willey 810-772-8242,
3DX Real Estate-Brighton
Bought with:
Julie Fisher, 6501189682
Serenity Realty LLC
Source: Realcomp II,MLS#: 20251019082
Facts & features
Interior
Bedrooms & bathrooms
- Bedrooms: 2
- Bathrooms: 4
- Full bathrooms: 3
- 1/2 bathrooms: 1
Primary bedroom
- Level: Second
- Area: 272
- Dimensions: 16 X 17
Bedroom
- Level: Second
- Area: 187
- Dimensions: 11 X 17
Primary bathroom
- Level: Second
- Area: 54
- Dimensions: 6 X 9
Other
- Level: Second
- Area: 40
- Dimensions: 5 X 8
Other
- Level: Basement
- Area: 70
- Dimensions: 7 X 10
Other
- Level: Entry
- Area: 35
- Dimensions: 5 X 7
Dining room
- Level: Entry
- Area: 108
- Dimensions: 9 X 12
Family room
- Level: Basement
- Area: 252
- Dimensions: 14 X 18
Flex room
- Level: Basement
- Area: 108
- Dimensions: 9 X 12
Kitchen
- Level: Entry
- Area: 135
- Dimensions: 9 X 15
Laundry
- Level: Entry
- Area: 56
- Dimensions: 7 X 8
Living room
- Level: Entry
- Area: 192
- Dimensions: 12 X 16
Heating
- Forced Air, Natural Gas
Cooling
- Ceiling Fans, Central Air
Appliances
- Included: Dishwasher, Free Standing Electric Range, Free Standing Refrigerator, Microwave
- Laundry: Laundry Room
Features
- High Speed Internet
- Windows: Energy Star Qualified Windows
- Basement: Finished,Full
- Has fireplace: Yes
- Fireplace features: Gas, Great Room
Interior area
- Total interior livable area: 1,910 sqft
- Finished area above ground: 1,360
- Finished area below ground: 550
Property
Parking
- Total spaces: 2
- Parking features: Two Car Garage, Attached, Electricityin Garage, Garage Door Opener
- Attached garage spaces: 2
Features
- Levels: Two
- Stories: 2
- Entry location: GroundLevelwSteps
- Patio & porch: Deck
- Exterior features: Grounds Maintenance
- Pool features: None
Details
- Parcel number: 1831307114
- Special conditions: Short Sale No,Standard
Construction
Type & style
- Home type: Condo
- Architectural style: Contemporary
- Property subtype: Condominium
Materials
- Brick, Vinyl Siding
- Foundation: Basement, Poured, Sump Pump
- Roof: Asphalt
Condition
- New construction: No
- Year built: 1989
- Major remodel year: 2020
Utilities & green energy
- Sewer: Public Sewer
- Water: Public
- Utilities for property: Cable Available
Community & HOA
Community
- Features: Tennis Courts
- Subdivision: WOODRIDGE HILLS CONDO
HOA
- Has HOA: Yes
- Services included: Cable TV, Maintenance Grounds, Maintenance Structure, Snow Removal
- HOA fee: $357 monthly
- HOA phone: 810-225-3244
Location
- Region: Brighton
Financial & listing details
- Price per square foot: $154/sqft
- Tax assessed value: $112,124
- Annual tax amount: $4,484
- Date on market: 7/22/2025
- Cumulative days on market: 5 days
- Listing agreement: Exclusive Right To Sell
- Listing terms: Cash,Conventional
Price history
| Date | Event | Price |
|---|---|---|
| 8/28/2025 | Sold | $295,000$154/sqft |
Source:  Realcomp II #20251019082 Report a problem Realcomp II #20251019082 Report a problem | ||
| 7/26/2025 | Pending sale | $295,000$154/sqft |
Source: Realcomp II #20251019082 Report a problem | ||
| 7/22/2025 | Listed for sale | $295,000+1.8%$154/sqft |
Source: Realcomp II #20251019082 Report a problem | ||
| 11/19/2024 | Listing removed | $289,900$152/sqft |
Source: Realcomp II #20240067763 Report a problem | ||
| 10/20/2024 | Price change | $289,900-1.7%$152/sqft |
Source: Realcomp II #20240067763 Report a problem | ||
| 10/14/2024 | Pending sale | $294,900$154/sqft |
Source: Realcomp II #20240067763 Report a problem | ||
| 10/1/2024 | Price change | $294,900-1.7%$154/sqft |
Source: Realcomp II #20240067763 Report a problem | ||
| 9/10/2024 | Listed for sale | $299,900+53.8%$157/sqft |
Source: Realcomp II #20240067763 Report a problem | ||
| 6/19/2019 | Sold | $195,000$102/sqft |
Source: Public Record Report a problem | ||
| 4/3/2019 | Price change | $195,000-2.5%$102/sqft |
Source: Exp Realty-Northville #219021298 Report a problem | ||
| 3/14/2019 | Listed for sale | $200,000+21.2%$105/sqft |
Source: Exp Realty-Northville #219021298 Report a problem | ||
| 2/15/2017 | Sold | $165,000+27%$86/sqft |
Source: Public Record Report a problem | ||
| 5/29/2013 | Sold | $129,900+3.1%$68/sqft |
Source: Public Record Report a problem | ||
| 8/19/2011 | Listing removed | $1,300$1/sqft |
Source: Richard Elwin & Associates Unlimited Inc. dba-Keller Williams Realty-Brighton #211060802 Report a problem | ||
| 8/11/2011 | Listing removed | $126,000$66/sqft |
Source: Richard Elwin & Associates Unlimited Inc. dba-Keller Williams Realty-Brighton #211060802 Report a problem | ||
| 8/11/2011 | Listed for rent | $1,300$1/sqft |
Source: Richard Elwin & Associates Unlimited Inc. dba-Keller Williams Realty-Brighton #211060802 Report a problem | ||
| 7/19/2011 | Price change | $126,000-3%$66/sqft |
Source: Richard Elwin & Associates Unlimited Inc. dba-Keller Williams Realty-Brighton #211060802 Report a problem | ||
| 6/9/2011 | Price change | $129,900-3%$68/sqft |
Source: Richard Elwin & Associates Unlimited Inc. dba-Keller Williams Realty-Brighton #211060802 Report a problem | ||
| 4/21/2011 | Price change | $133,900-0.6%$70/sqft |
Source: Richard Elwin & Associates Unlimited Inc. dba-Keller Williams Realty-Brighton #211014766 Report a problem | ||
| 2/11/2011 | Listed for sale | $134,700+43.3%$71/sqft |
Source: Richard Elwin & Associates Unlimited Inc. dba-Keller Williams Realty-Brighton #211014766 Report a problem | ||
| 10/2/2007 | Sold | $94,000-40.1%$49/sqft |
Source: Agent Provided Report a problem | ||
| 3/19/2001 | Sold | $156,900+30.8%$82/sqft |
Source: Public Record Report a problem | ||
| 6/12/1995 | Sold | $120,000$63/sqft |
Source: Public Record Report a problem | ||
Public tax history
| Year | Property taxes | Tax assessment |
|---|---|---|
| 2025 | -- | $146,200 +7.5% |
| 2024 | -- | $136,000 +13.6% |
| 2023 | -- | $119,700 +17.7% |
| 2022 | -- | $101,700 -4.5% |
| 2021 | -- | $106,500 +1.7% |
| 2020 | -- | $104,700 +3.3% |
| 2019 | $3,671 +321.7% | $101,400 +19.7% |
| 2018 | $870 | $84,700 +10% |
| 2017 | -- | $77,000 +4.8% |
| 2016 | -- | $73,500 +14.8% |
| 2014 | -- | $64,050 +11.8% |
| 2012 | $2,081 | $57,270 -3.7% |
| 2011 | -- | $59,480 +7.4% |
| 2010 | -- | $55,370 -18.9% |
| 2009 | -- | $68,280 -9.2% |
| 2008 | -- | $75,220 |
| 2007 | $3,926 +89% | -- |
| 2006 | $2,077 +97.3% | $87,000 +5.6% |
| 2005 | $1,053 -8.4% | $82,400 +1.4% |
| 2003 | $1,149 | $81,300 |
| 2002 | -- | -- |
| 2001 | -- | -- |
| 2000 | $1,100 | $70,700 |
Find assessor info on the county website
Neighborhood: 48116
Nearby homes
- $320,0002 bd3 ba1.4k sqft821 Woodridge Hills Dr, Brighton, MI 48116Off Market
- $278,0002 bd3 ba1.2k sqft817 Woodridge Hills Dr, Brighton, MI 48116Sold
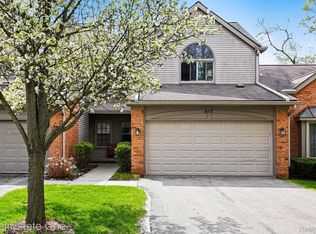
- $347,7002 bd2 ba1.7k sqft804 Maplewood Ct, Brighton, MI 48116Off Market
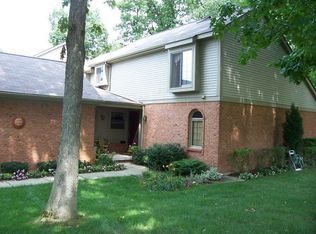
- $260,0002 bd3 ba1.6k sqft809 Woodridge Hills Dr, Brighton, MI 48116Sold
- $303,3002 bd4 ba1.3k sqft805 Woodridge Hills Dr, Brighton, MI 48116Off Market
- $345,0002 bd3 ba2.6k sqft808 Maplewood Ct, Brighton, MI 48116For Sale
- $309,8002 bd2 ba1.3k sqft825 Woodridge Hills Dr, Brighton, MI 48116Off Market
- $311,9002 bd2 ba1.3k sqft801 Woodridge Hills Dr, Brighton, MI 48116Off Market
Nearby schools
GreatSchools rating
- 9/10Maltby Intermediate SchoolGrades: 5-6Distance: 2 mi
- 7/10Scranton Middle SchoolGrades: 7-8Distance: 0.9 mi
- 7/10Brighton High SchoolGrades: 9-12Distance: 0.9 mi
Get a cash offer in 3 minutes
Find out how much your home could sell for in as little as 3 minutes with a no-obligation cash offer.
Estimated market value
$304,200
Get a cash offer in 3 minutes
Find out how much your home could sell for in as little as 3 minutes with a no-obligation cash offer.
Estimated market value
$304,200
- Michigan
- Livingston County
- Brighton
- 48116
- 811 Woodridge Hills Dr
Nearby cities
Nearby zip codes
Other Brighton Topics
