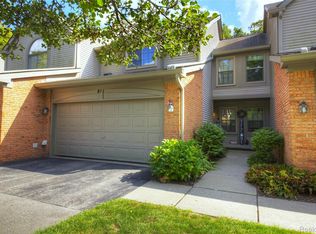
Discover the perfect blend of comfort and style in this stunning townhouse condo. 2 Bedrooms, 2.5 baths, large eat-in kitchen boasts butcher block counters and plenty of cabinetry, opens to dining area with a door wall leading to the outside deck, great room features a beautiful stone natural fireplace with a custom mantle, its the perfect spot for entertaining or relaxing, first floor laundry, all NEW luxury vinyl tile on the whole entry level in 2024. Large primary bedroom en-suite with cathedral ceilings and large walk-in closet, additional spacious bedroom and full second level bath. The full basement presents a blank canvas, ready for your personal touch - perfect for a home gym, entertainment area or additional storage. New water heater in 2025, 2 car attached garage ( insulated in 2024). This condo is an ideal spot for those seeking both convenience and a vibrant community as it is located just minutes from downtown Brighton and has close access to expressways, shopping and a variety of restaurants. Roof is being replaced by HOA for regular scheduled maintenance, Seller has already paid in full the $10,010.00 upcoming roof assessment, so the buyer will have a BRAND NEW ROOF!
Sold for $278,000
$278,000
817 Woodridge Hills Dr, Brighton, MI 48116
2beds
1,260sqft
Condominium
Built in 1989
-- sqft lot
$279,900 Zestimate®
$221/sqft
$2,148 Estimated rent
Home value
$279,900
$252,000 - $313,000
$2,148/mo
Zestimate® history
Owner options
List your home for rent
$2,148/mo
Rent Zestimate®
Find your next renter with Zillow Rental Manager. Plus, with online applications, you can quickly screen prospective tenants – for free.
$2,148/mo
Rent Zestimate®
Refinance and save
$2,109/mo
Est. payment
Refinancing to a lower rate could help reduce your monthly payments and save thousands over the life of the loan.
$2,109/mo
Est. payment
Explore your selling options
Work with a Zillow partner agent
Leverage their expertise and Zillow's premium Showcase listings to get your home seen by more buyers.
Get startedList with your own agent
Get your home in front of millions of buyers by listing it on Zillow.
Learn how to do itSell it yourself
Take full control of how buyers see your home on Zillow by listing For Sale by Owner (FSBO).
List your homeWhat's special
Full basementAdditional spacious bedroomOutside deckButcher block countersLarge walk-in closetFull second level bathBrand new roof
Zillow last checked:
Listing updated:
Listed by:
Kimberly Hill 248-684-1065,
Real Estate One-Milford
Bought with:
Miranda Borener, 6501431404
EXP Realty The Perna Team
Source: Realcomp II,MLS#: 20261021447
Facts & features
Interior
Bedrooms & bathrooms
- Bedrooms: 2
- Bathrooms: 3
- Full bathrooms: 2
- 1/2 bathrooms: 1
Primary bedroom
- Level: Second
- Area: 176
- Dimensions: 16 X 11
Bedroom
- Level: Second
- Area: 187
- Dimensions: 17 X 11
Primary bathroom
- Level: Second
- Area: 54
- Dimensions: 9 X 6
Other
- Level: Second
- Area: 45
- Dimensions: 9 X 5
Other
- Level: Entry
- Area: 35
- Dimensions: 7 X 5
Dining room
- Level: Entry
- Area: 96
- Dimensions: 8 X 12
Great room
- Level: Entry
- Area: 192
- Dimensions: 16 X 12
Kitchen
- Level: Entry
- Area: 160
- Dimensions: 16 X 10
Laundry
- Level: Entry
- Area: 42
- Dimensions: 7 X 6
Heating
- Forced Air, Natural Gas
Cooling
- Central Air
Appliances
- Included: Dishwasher, Dryer, Free Standing Gas Range, Free Standing Refrigerator, Washer
Features
- High Speed Internet, Programmable Thermostat
- Basement: Unfinished
- Has fireplace: No
Interior area
- Total interior livable area: 1,260 sqft
- Finished area above ground: 1,260
Property
Parking
- Total spaces: 2
- Parking features: Two Car Garage, Attached
- Attached garage spaces: 2
Features
- Levels: Two
- Stories: 2
- Entry location: GroundLevelwSteps
- Patio & porch: Covered, Porch
- Exterior features: Grounds Maintenance, Lighting, Private Entrance, Tennis Courts
Details
- Parcel number: 1831307115
- Special conditions: Short Sale No,Standard
Construction
Type & style
- Home type: Condo
- Architectural style: Contemporary
- Property subtype: Condominium
Materials
- Brick, Wood Siding
- Foundation: Basement, Poured
- Roof: Asphalt
Condition
- New construction: No
- Year built: 1989
Utilities & green energy
- Sewer: Public Sewer
- Water: Other
Community & HOA
Community
- Subdivision: WOODRIDGE HILLS CONDO
HOA
- Has HOA: Yes
- HOA fee: $375 monthly
- HOA phone: 810-225-3244
Location
- Region: Brighton
Financial & listing details
- Price per square foot: $221/sqft
- Tax assessed value: $103,437
- Annual tax amount: $4,144
- Date on market: 4/3/2026
- Cumulative days on market: 27 days
- Listing agreement: Exclusive Right To Sell
- Listing terms: Cash,Conventional
Price history
| Date | Event | Price |
|---|---|---|
| 5/27/2026 | Sold | $278,000-2.5%$221/sqft |
Source:  Realcomp II #20261021447 Report a problem Realcomp II #20261021447 Report a problem | ||
| 5/25/2026 | Pending sale | $285,000$226/sqft |
Source: Realcomp II #20261021447 Report a problem | ||
| 5/25/2026 | Listing removed | $285,000$226/sqft |
Source: Realcomp II #20261021447 Report a problem | ||
| 5/14/2026 | Pending sale | $285,000$226/sqft |
Source: Realcomp II #20261021447 Report a problem | ||
| 4/3/2026 | Listed for sale | $285,000+46.5%$226/sqft |
Source: Realcomp II #20261021447 Report a problem | ||
| 7/8/2019 | Sold | $194,500-2.7%$154/sqft |
Source: Public Record Report a problem | ||
| 5/13/2019 | Price change | $199,900-4.8%$159/sqft |
Source: Coldwell Banker Weir Manuel #219044296 Report a problem | ||
| 4/5/2019 | Listed for sale | $209,900+54.5%$167/sqft |
Source: Coldwell Banker Weir Manuel-Plymouth #219029957 Report a problem | ||
| 7/30/2015 | Sold | $135,900-2.9%$108/sqft |
Source: Public Record Report a problem | ||
| 7/28/2015 | Listed for sale | $139,900$111/sqft |
Source: RE/MAX Classic #215058080 Report a problem | ||
| 6/22/2015 | Listing removed | $139,900$111/sqft |
Source: RE/MAX Classic #215058080 Report a problem | ||
| 6/8/2015 | Listed for sale | $139,900-11.2%$111/sqft |
Source: RE/MAX Classic #215058080 Report a problem | ||
| 5/23/2000 | Sold | $157,500+23.1%$125/sqft |
Source: Public Record Report a problem | ||
| 1/10/1996 | Sold | $127,900$102/sqft |
Source: Public Record Report a problem | ||
Public tax history
| Year | Property taxes | Tax assessment |
|---|---|---|
| 2025 | -- | $129,100 +7.3% |
| 2024 | -- | $120,300 +11.4% |
| 2023 | -- | $108,000 +18.7% |
| 2022 | -- | $91,000 -5.6% |
| 2021 | -- | $96,400 +2.2% |
| 2020 | -- | $94,300 +11.3% |
| 2019 | $3,174 +321.7% | $84,700 +12.9% |
| 2018 | $753 | $75,000 +0.5% |
| 2017 | -- | $74,600 +4.9% |
| 2016 | -- | $71,100 +7.8% |
| 2014 | -- | $65,930 +12% |
| 2012 | $2,137 | $58,870 -3.8% |
| 2011 | -- | $61,170 +7.6% |
| 2010 | -- | $56,860 -18.9% |
| 2009 | -- | $70,150 -9.3% |
| 2008 | -- | $77,340 |
| 2007 | $2,307 +6.8% | -- |
| 2006 | $2,161 +90.2% | $94,200 +6% |
| 2005 | $1,136 -8.3% | $88,900 +1.5% |
| 2003 | $1,239 | $87,600 |
| 2002 | -- | -- |
| 2001 | -- | -- |
| 2000 | $1,172 | $70,400 |
Find assessor info on the county website
Neighborhood: 48116
Nearby homes
- $320,0002 bd3 ba1.4k sqft821 Woodridge Hills Dr, Brighton, MI 48116Off Market
- $260,0002 bd3 ba1.6k sqft809 Woodridge Hills Dr, Brighton, MI 48116Sold
- $303,3002 bd4 ba1.3k sqft805 Woodridge Hills Dr, Brighton, MI 48116Off Market
- $295,0002 bd4 ba1.9k sqft811 Woodridge Hills Dr, Brighton, MI 48116Sold
- $311,9002 bd2 ba1.3k sqft801 Woodridge Hills Dr, Brighton, MI 48116Off Market
- $309,8002 bd2 ba1.3k sqft825 Woodridge Hills Dr, Brighton, MI 48116Off Market
- $278,6002 bd3 ba1.3k sqft922 Ridge Ct, Brighton, MI 48116Off Market
- $274,2002 bd2 ba1.3k sqft926 Ridge Ct, Brighton, MI 48116Off Market
Nearby schools
GreatSchools rating
- 9/10Maltby Intermediate SchoolGrades: 5-6Distance: 2 mi
- 7/10Scranton Middle SchoolGrades: 7-8Distance: 0.9 mi
- 7/10Brighton High SchoolGrades: 9-12Distance: 0.9 mi
Get a cash offer in 3 minutes
Find out how much your home could sell for in as little as 3 minutes with a no-obligation cash offer.
Estimated market value
$279,900
Get a cash offer in 3 minutes
Find out how much your home could sell for in as little as 3 minutes with a no-obligation cash offer.
Estimated market value
$279,900
- Michigan
- Livingston County
- Brighton
- 48116
- 817 Woodridge Hills Dr
Nearby cities
Nearby zip codes
Other Brighton Topics
