Skip main navigation
Off market
  • $231,800

    8110 Bannock Cir, Graniteville, SC 29829

    2beds
    1,213sqft
    Townhouse
    Built in 2025
    -- sqft lot
    $231,800 Zestimate®
    $191/sqft
    $1,818 Estimated rent

    Home value

    $231,800

    $220,000 - $243,000

    $1,818/mo

    Zestimate® history
    Loading
    Loading...

    Owner options

    List your home for rent

    $1,818/mo

    Rent Zestimate®

    Find your next renter with Zillow Rental Manager. Plus, with online applications, you can quickly screen prospective tenants – for free.

    Learn more

    $1,818/mo

    Rent Zestimate®

    Refinance and save

    $1,067/mo

    Est. payment

    Refinancing to a lower rate could help reduce your monthly payments and save thousands over the life of the loan.

    See today's rates

    $1,067/mo

    Est. payment

    Explore your selling options

    Work with a Zillow partner agent

    Leverage their expertise and Zillow's premium Showcase listings to get your home seen by more buyers.

    Get started

    List with your own agent

    Get your home in front of millions of buyers by listing it on Zillow.

    Learn how to do it

    Sell it yourself

    Take full control of how buyers see your home on Zillow by listing For Sale by Owner (FSBO).

    List your home

    What's special

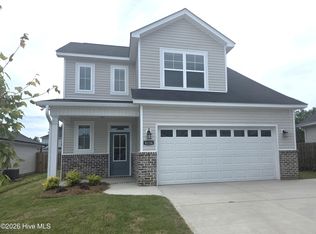
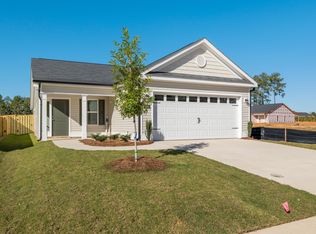
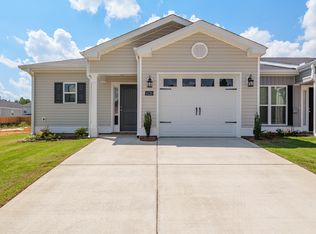
    Half off 1st months rent with occupancy within 30 days! Available for immediate occupancy! New construction 2 bedroom, 2 bath townhome in Clearwater Preserve subdivision. Covered front stoop opens to open-concept floor plan with LVP flooring throughout main living area, kitchen and hallway. Living room has trey ceiling and ceiling fan; adjacent dining area with decorative lighting separates the living room and kitchen area. Kitchen with granite counters, stainless appliances, tile backsplash, breakfast bar and pantry. Door separates the living kitchen space from the hallway leading to the bedrooms/bathrooms and backyard. Primary bedroom has trey ceiling and fan. En suite bath has double sink vanity with stone counter, large walk in shower, linen closet and large walk-in closet with shoe rack. 2nd bedroom with double door closet. Hall bath with single sink vanity and tub/shower combo. Hallway off dining area leads to mud area with shoe bench and coat pegs, security system, linen closet and laundry room with cupboard and hanging shelf. #goodtoask

    This property is off market, which means it's not currently listed for sale or rent on Zillow. This may be different from what's available on other websites or public sources.

    Zillow last checked:

    Listing updated:

    Source: Hive MLS,MLS#: 546046

    Facts & features

    Interior

    Bedrooms & bathrooms
    • Bedrooms: 2
    • Bathrooms: 2
    • Full bathrooms: 2
    Rooms
    • Room types: Dining Room
    Heating
    • Electric
    Cooling
    • Central Air, Ceiling Fan
    Appliances
    • Included: Dishwasher, Disposal, Microwave, Oven, Refrigerator, WD Hookup
    • Laundry: Hookups
    Features
    • Blinds, Ceiling Fan(s), Eat-in Kitchen, Electric Dryer Hookup, Entrance Foyer, Pantry, WD Hookup, Walk In Closet, Walk-In Closet(s), Washer Hookup
    • Flooring: Carpet
    • Windows: Window Coverings
    Interior area
    • Total interior livable area: 1,213 sqft

    Property

    Parking
    • Parking features: Garage
    • Has garage: Yes
    • Details: Contact manager
    Features
    • Exterior features: Architecture Style: Ranch Rambler, Bedroom 2, Blinds, Concrete, Covered, Eat-in Kitchen, Electric Dryer Hookup, Electric Water Heater, Entrance Foyer, Front Porch, Garage, Garage Door Opener, Heating: Electric, Living Room, Master Bedroom, Other Room, Pantry, Porch, Rear Porch, Roof Type: Composition, Sidewalks, Street Lights, Walk In Closet, Walk-In Closet(s), Washer Hookup

    Construction

    Type & style
    • Home type: Townhouse
    • Architectural style: RanchRambler
    • Property subtype: Townhouse
    Materials
    • Roof: Composition
    Condition
    • Year built: 2025

    Community & HOA

    Location
    • Region: Graniteville

    Financial & listing details

    • Price per square foot: $191/sqft
    • Date on market: 10/20/2025
    • Lease term: Contact For Details

    Price history

    DateEventPrice
    1/20/2026Listing removed$1,695$1/sqft
    Source: Hive MLS #546046 Report a problem
    11/13/2025Price change$1,695-7.1%$1/sqft
    Source: Hive MLS #546046 Report a problem
    10/21/2025Listed for rent$1,825$2/sqft
    Source: Hive MLS #546046 Report a problem
    10/20/2025Listing removed$1,825$2/sqft
    Source: REALTORS® of Greater Augusta #546046 Report a problem
    9/11/2025Price change$1,825-3.7%$2/sqft
    Source: REALTORS® of Greater Augusta #546046 Report a problem
    8/20/2025Listed for rent$1,895$2/sqft
    Source: REALTORS® of Greater Augusta #546046 Report a problem

    Public tax history

    Tax history is unavailable.

    Neighborhood: 29829

    Nearby schools

    GreatSchools rating
    Get pre-qualified for a loan
    At Zillow Home Loans, we can pre-qualify you in as little as 5 minutes with no impact to your credit score.

    An equal housing lender. NMLS #10287.

    Sell for more on Zillow
    Get a Zillow Showcase℠ listing at no additional cost and you could sell for .
    $231,800
    2% more
    +$4,636
    With Zillow Showcase(estimated)
    $236,436