Skip main navigation
Sold
  • $900,000

    8110 Ecole St, Indianapolis, IN 46240

    4beds
    3,421sqft
    Residential, Single Family Residence
    Built in 1962
    0.57 Acres Lot
    $935,200 Zestimate®
    $263/sqft
    $3,297 Estimated rent

    Home value

    $935,200

    $879,000 - $991,000

    $3,297/mo

    Zestimate® history
    Loading
    Loading...

    Owner options

    List your home for rent

    $3,297/mo

    Rent Zestimate®

    Find your next renter with Zillow Rental Manager. Plus, with online applications, you can quickly screen prospective tenants – for free.

    Learn more

    $3,297/mo

    Rent Zestimate®

    Refinance and save

    $4,525/mo

    Est. payment

    Refinancing to a lower rate could help reduce your monthly payments and save thousands over the life of the loan.

    See today's rates

    $4,525/mo

    Est. payment

    Explore your selling options

    Work with a Zillow partner agent

    Leverage their expertise and Zillow's premium Showcase listings to get your home seen by more buyers.

    Get started

    List with your own agent

    Get your home in front of millions of buyers by listing it on Zillow.

    Learn how to do it

    Sell it yourself

    Take full control of how buyers see your home on Zillow by listing For Sale by Owner (FSBO).

    List your home

    What's special

    Prairie style ranch homeHeart of indianapolisCozy gas fireplaceBasement stairsFire pitPrimary bedroom suiteAdditional parking space
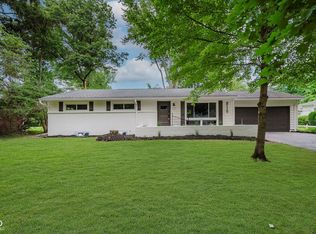
    Prairie Style ranch home in the heart of Indianapolis! One of Washington Townships favorite neighborhoods Northern Hills! Owners rebuilt this home in 2020/2021, situated on a perfectly manicured large corner lot, fully fenced in backyard, walk into entry and be greeted with beautiful oak hardwoods floors, experience 4 bedrooms + den, this home has been rebuilt to the highest quality & function, GORGEOUS white kitchen, quartz countertops, tile backsplash, stainless appliances, large center island, custom cabinetry, wonderful open floor plan, kitchen & great room + dining area perfect for today's living, primary bedroom suite w/ incredible bathroom suite huge walk-in shower, classic & timeless choice of tile in all bathrooms, great room ceiling is vaulted with wood beams, simply just press the fireplace remote and enjoy the cozy gas fireplace for all seasons, finished basement, basement stairs are floating design actually made out of butcher block wood very cool, basement has room for poker room, exercise room, plus additional recreational space for secondary tv viewing, Pella Architect series high end custom windows and doors to maximize the highest efficiency, step outside the Pella Architect series sliding glass door to the large screen porch, paver patio with fire pit, private backyard spacious & perfect for entertaining & yard enjoyment, wait until you see the 3 car side load garage fits 3 cars comfortably plus room for storage, driveway also has additional parking space, so many expensive extras on how this home has been rebuilt, examples include: Brick is 1950's MiamiStone, Siding is low maintenance LuxyClad extruded aluminum, Environmentally friendly and ultra clean open-cell spray foam insulation in all ceilings and walls. This type of insulation allows additional 500 sq ft of climate controlled storage space in the attic.

    Zillow last checked:

    Listing updated:

    Listed by:

    Brian Sanders 317-201-1070,

    CENTURY 21 Scheetz

    Bought with:

    Matthew Kressley

    F.C. Tucker Company

    Source: MIBOR as distributed by MLS GRID,MLS#: 21977145MLS Logo

    Facts & features

    Interior

    Bedrooms & bathrooms
    • Bedrooms: 4
    • Bathrooms: 3
    • Full bathrooms: 2
    • 1/2 bathrooms: 1
    • Main level bathrooms: 3
    • Main level bedrooms: 4
    Primary bedroom
    • Features: Hardwood
    • Level: Main
    • Area: 252 Square Feet
    • Dimensions: 18x14
    Bedroom 2
    • Features: Hardwood
    • Level: Main
    • Area: 169 Square Feet
    • Dimensions: 13x13
    Bedroom 3
    • Features: Hardwood
    • Level: Main
    • Area: 156 Square Feet
    • Dimensions: 13x12
    Bedroom 4
    • Features: Hardwood
    • Level: Main
    • Area: 144 Square Feet
    • Dimensions: 12x12
    Other
    • Features: Tile-Ceramic
    • Level: Main
    • Area: 88 Square Feet
    • Dimensions: 11x8
    Dining room
    • Features: Hardwood
    • Level: Main
    • Area: 143 Square Feet
    • Dimensions: 13x11
    Family room
    • Features: Carpet
    • Level: Basement
    • Area: 300 Square Feet
    • Dimensions: 20x15
    Great room
    • Features: Hardwood
    • Level: Main
    • Area: 256 Square Feet
    • Dimensions: 16x16
    Kitchen
    • Features: Hardwood
    • Level: Main
    • Area: 221 Square Feet
    • Dimensions: 17x13
    Library
    • Features: Hardwood
    • Level: Main
    • Area: 204 Square Feet
    • Dimensions: 17x12
    Mud room
    • Features: Hardwood
    • Level: Main
    • Area: 72 Square Feet
    • Dimensions: 12x6
    Play room
    • Features: Carpet
    • Level: Basement
    • Area: 160 Square Feet
    • Dimensions: 16x10
    Heating
    • Forced Air
    Cooling
    • Has cooling: Yes
    Appliances
    • Included: Gas Cooktop, Dishwasher, Dryer, Disposal, Microwave, Oven, Gas Oven, Refrigerator, Warming Drawer, Washer
    • Laundry: Main Level
    Features
    • Attic Access, Double Vanity, Vaulted Ceiling(s), Kitchen Island, Entrance Foyer, Ceiling Fan(s), Hardwood Floors, Eat-in Kitchen, Pantry, Walk-In Closet(s)
    • Flooring: Hardwood
    • Basement: Finished
    • Attic: Access Only
    • Number of fireplaces: 1
    • Fireplace features: Gas Starter, Great Room
    Interior area
    • Total structure area: 3,421
    • Total interior livable area: 3,421 sqft
    • Finished area below ground: 788

    Property

    Parking
    • Total spaces: 3
    • Parking features: Attached
    • Attached garage spaces: 3
    Features
    • Levels: One
    • Stories: 1
    • Patio & porch: Patio, Screened
    • Exterior features: Fire Pit
    • Fencing: Fenced
    Lot
    • Size: 0.57 Acres
    • Features: Corner Lot
    Details
    • Parcel number: 490324106003000800
    • Horse amenities: None

    Construction

    Type & style
    • Home type: SingleFamily
    • Architectural style: Prairie
    • Property subtype: Residential, Single Family Residence
    Materials
    • Aluminum Siding, Brick, Stone
    • Foundation: Concrete Perimeter
    Condition
    • Updated/Remodeled
    • New construction: No
    • Year built: 1962

    Utilities & green energy

    • Water: Municipal/City

    Community & HOA

    Community
    • Subdivision: Northern Hills
    HOA
    • Has HOA: No
    Location
    • Region: Indianapolis

    Financial & listing details

    • Price per square foot: $263/sqft
    • Tax assessed value: $849,500
    • Annual tax amount: $7,736
    • Date on market: 5/8/2024
    • Cumulative days on market: 4 days

    Price history

    DateEventPrice
    5/31/2024Sold$900,000+2.9%$263/sqft
    Source: MIBOR as distributed by MLS GRID #21977145 Report a problem
    5/12/2024Pending sale$875,000$256/sqft
    Source: MIBOR as distributed by MLS GRID #21977145 Report a problem
    5/8/2024Listed for sale$875,000+173.4%$256/sqft
    Source: MIBOR as distributed by MLS GRID #21977145 Report a problem
    9/10/2019Sold$320,000+25.5%$94/sqft
    Source: Public Record Report a problem
    11/24/2009Sold$255,000+11.1%$75/sqft
    Source: MIBOR as distributed by MLS GRID #2946247 Report a problem
    4/26/2009Listing removed$229,500$67/sqft
    Source: SecondSpace #20914793 Report a problem
    1/1/2009Listed for sale$229,500+22.1%$67/sqft
    Source: SecondSpace #20914793 Report a problem
    12/15/2008Sold$188,000-19%$55/sqft
    Source: MIBOR as distributed by MLS GRID #2822693 Report a problem
    5/25/2008Listed for sale$232,000$68/sqft
    Source: Listhub #2822693 Report a problem

    Public tax history

    YearProperty taxesTax assessment
    2025$8,098 +17.8%$849,500 +43.6%
    2024$6,874 -11.1%$591,500 +16.3%
    2023$7,735 +29.2%$508,600 -8.5%
    2022$5,987 -28.8%$556,100 +26.3%
    2021$8,413 +118%$440,400 +29.8%
    2020$3,859 +5.5%$339,300 +4.2%
    2019$3,657 -1.6%$325,600 +2.9%
    2018$3,716 +9.4%$316,500 -1.9%
    2017$3,395 -3.1%$322,700 +4.8%
    2016$3,503 +3.1%$307,800 -5.6%
    2014$3,397 +11.4%$325,900 +20.7%
    2013$3,048 $270,000 -7.8%
    2012$3,048 $292,700 +10.1%
    2011-- $265,800
    2010$2,547 +11%$265,800 -2.7%
    2009$2,294 $273,300 -1.7%
    2007-- $277,900 -8%
    2006-- $302,100 +89.9%
    2005-- $159,100
    2004-- $159,100
    2003-- $159,100 +57.2%
    2002-- $101,200 +199.9%
    2001-- $33,740
    2000-- $33,740
    Find assessor info on the county website

    Neighborhood: North Central

    Nearby schools

    GreatSchools rating
    Get a cash offer in 3 minutes
    Find out how much your home could sell for in as little as 3 minutes with a no-obligation cash offer.
    Estimated market value
    $935,200
    Get a cash offer in 3 minutes
    Find out how much your home could sell for in as little as 3 minutes with a no-obligation cash offer.
    Estimated market value
    $935,200