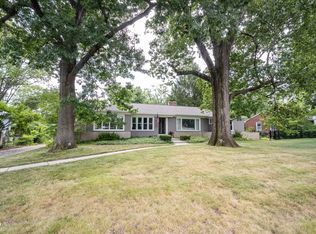
Beautifully maintained ranch-style home offering the perfect blend of comfort, style, and functional living space! The expansive living room welcomes you with rich hardwood floors, a cozy fireplace, and an inviting layout designed for everyday living and entertaining alike. The updated kitchen features crisp white cabinetry, quartz countertops, and a breakfast bar that overlooks the spacious dining area, creating the ideal flow for gatherings and daily life. The open-concept design ties the kitchen, dining, and living spaces together beautifully while maintaining the warmth and charm of the home. The private primary suite feels like a true retreat with an updated bath and expansive closet space. Two additional bedrooms and a second full bath provide flexibility for family, guests, or home office needs. Hardwood flooring continues throughout much of the main level, adding timeless character and warmth. Downstairs, the full basement offers an abundance of additional living space including rec space, hobby space, workout potential, and exceptional storage options - giving you room to spread out and make it your own. Step outside to the screened porch overlooking the stunning park-like backyard, offering the perfect setting for relaxing mornings, peaceful evenings, or entertaining guests while enjoying the beauty of the outdoors. The mature trees and beautiful landscaping offer the serene setting you have been looking for.
Active
Price cut: $8.5K (7/8)
$449,000
1675 E 81st St, Indianapolis, IN 46240
3beds
3,116sqft
:
Get pre-qualified$2,994/mo
Residential, Single Family Residence
Built in 1959
0.46 Acres Lot
$-- Zestimate®
$144/sqft
$-- HOA
What's special
Cozy fireplaceSerene settingQuartz countertopsCrisp white cabinetryTwo additional bedroomsExpansive closet spaceMature trees
- 80 days |
- 1,874 |
- 103 |
Likely to sell faster than
Zillow last checked:
Listing updated:
Listed by:
Dan Moran 317-340-8780,
Moran Real Estate Group
Source: MIBOR as distributed by MLS GRID,MLS#: 22101972
Facts & features
Interior
Bedrooms & bathrooms
- Bedrooms: 3
- Bathrooms: 2
- Full bathrooms: 2
- Main level bathrooms: 2
- Main level bedrooms: 3
Primary bedroom
- Level: Main
- Area: 195 Square Feet
- Dimensions: 15X13
Bedroom 2
- Level: Main
- Area: 156 Square Feet
- Dimensions: 13X12
Bedroom 3
- Level: Main
- Area: 143 Square Feet
- Dimensions: 13X11
Dining room
- Level: Main
- Area: 120 Square Feet
- Dimensions: 12X10
Family room
- Features: Other
- Level: Basement
- Area: 744 Square Feet
- Dimensions: 31X24
Kitchen
- Features: Tile-Ceramic
- Level: Main
- Area: 154 Square Feet
- Dimensions: 14X11
Living room
- Level: Main
- Area: 288 Square Feet
- Dimensions: 18X16
Heating
- Electric, Forced Air, Natural Gas
Cooling
- Central Air
Appliances
- Included: Dishwasher, Dryer, Disposal, Gas Water Heater, Microwave, Electric Oven, Refrigerator, Washer
- Laundry: In Basement
Features
- Attic Access, Hardwood Floors, Eat-in Kitchen, Walk-In Closet(s)
- Flooring: Hardwood
- Windows: Wood Work Stained
- Basement: Full,Partially Finished
- Attic: Access Only
- Number of fireplaces: 2
- Fireplace features: Basement, Gas Log, Living Room
Interior area
- Total structure area: 3,116
- Total interior livable area: 3,116 sqft
- Finished area below ground: 1,168
Video & virtual tour
Property
Parking
- Total spaces: 2
- Parking features: Attached
- Attached garage spaces: 2
Features
- Levels: One
- Stories: 1
- Patio & porch: Screened
Lot
- Size: 0.46 Acres
- Features: Mature Trees
Details
- Parcel number: 490324106002000800
- Horse amenities: None
Construction
Type & style
- Home type: SingleFamily
- Architectural style: Ranch
- Property subtype: Residential, Single Family Residence
Materials
- Brick
- Foundation: Block
Condition
- New construction: No
- Year built: 1959
Utilities & green energy
- Water: Public
- Utilities for property: Sewer Connected
Community & HOA
Community
- Subdivision: Northern Hills
HOA
- Has HOA: No
Location
- Region: Indianapolis
Financial & listing details
- Price per square foot: $144/sqft
- Tax assessed value: $388,900
- Annual tax amount: $4,784
- Date on market: 5/14/2026
- Cumulative days on market: 81 days
Estimated market value
Not available
Estimated sales range
Not available
Not available
Price history
| Date | Event | Price |
|---|---|---|
| 7/8/2026 | Price change | $449,000-1.9%$144/sqft |
Source:  MIBOR as distributed by MLS GRID #22101972 Report a problem MIBOR as distributed by MLS GRID #22101972 Report a problem | ||
| 6/5/2026 | Price change | $457,500-1.1%$147/sqft |
Source: MIBOR as distributed by MLS GRID #22101972 Report a problem | ||
| 5/26/2026 | Price change | $462,500-1.6%$148/sqft |
Source: MIBOR as distributed by MLS GRID #22101972 Report a problem | ||
| 5/14/2026 | Listed for sale | $469,900+111.2%$151/sqft |
Source: MIBOR as distributed by MLS GRID #22101972 Report a problem | ||
| 4/22/2009 | Sold | $222,500-7.3%$71/sqft |
Source: MIBOR as distributed by MLS GRID #2914294 Report a problem | ||
| 3/26/2009 | Listed for sale | $239,900$77/sqft |
Source: Listhub #2914294 Report a problem | ||
Public tax history
| Year | Property taxes | Tax assessment |
|---|---|---|
| 2025 | $4,783 +19.1% | $388,900 +9.5% |
| 2024 | $4,016 -12.7% | $355,000 +12.2% |
| 2023 | $4,601 +28.2% | $316,300 -5.7% |
| 2022 | $3,588 +10.9% | $335,400 +25% |
| 2021 | $3,236 +11.3% | $268,300 +4.4% |
| 2020 | $2,906 +5.4% | $256,900 +4.2% |
| 2019 | $2,757 -1.6% | $246,600 +2.8% |
| 2018 | $2,802 +8.5% | $239,800 -1.9% |
| 2017 | $2,582 +5.8% | $244,400 +4.8% |
| 2016 | $2,440 -10.5% | $233,200 -11% |
| 2014 | $2,727 +25.7% | $262,100 +18.1% |
| 2013 | $2,170 | $221,900 -7.2% |
| 2012 | $2,170 | $239,000 +16.4% |
| 2011 | -- | $205,300 |
| 2010 | $1,834 +11.2% | $205,300 -2.4% |
| 2009 | $1,649 | $210,400 -1.4% |
| 2007 | -- | $213,400 +1.7% |
| 2006 | -- | $209,900 +87.6% |
| 2005 | -- | $111,900 |
| 2004 | -- | $111,900 |
| 2003 | -- | $111,900 +57.2% |
| 2002 | -- | $71,200 +199.9% |
| 2001 | -- | $23,740 |
| 2000 | -- | $23,740 |
Find assessor info on the county website
Monthly payment
Est. payment
Payment breakdown
Explore the cost of this home by adjusting the details. Changes won't be saved.Climate risks
Neighborhood: North Central
Nearby schools
GreatSchools rating
- 5/10Nora Elementary SchoolGrades: PK-5Distance: 1.4 mi
- 5/10Northview Middle SchoolGrades: 6-8Distance: 0.4 mi
- 7/10North Central High SchoolGrades: 9-12Distance: 0.6 mi
- $510,5004 bd2 ba1.9k sqft1669 E 81st St, Indianapolis, IN 46240Off Market
- $521,5003 bd2 ba1.4k sqft1705 E 81st St, Indianapolis, IN 46240Off Market
- $531,7003 bd3 ba2.3k sqft1721 E 81st St, Indianapolis, IN 46240Off Market
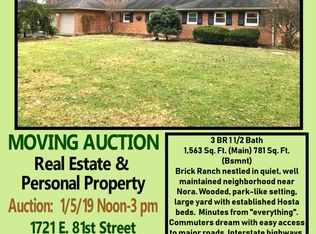
- $15,6001.36 Acres1670 E 80th St, Indianapolis, IN 46240Off Market
- $43,700-- bd-- ba-- sqft1680 E 80th St, Indianapolis, IN 46240Off Market
- $900,0004 bd3 ba3.4k sqft8110 Ecole St, Indianapolis, IN 46240Sold
- $581,6004 bd3 ba3.3k sqft1720 E 81st St, Indianapolis, IN 46240Off Market
- $43,800-- bd-- ba-- sqft1660 E 80th St, Indianapolis, IN 46240Off Market
A local agent can set up tours, give advice and negotiate with sellers.
Similar homes
- $450,0004 bd2 ba1.5k sqft624 College Ln, Indianapolis, IN 46240Active
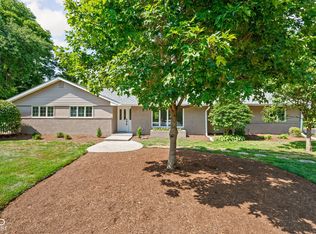 MLS ID #22117618, Joe Everhart, Everhart Studio, Ltd.. MIBOR as distributed by MLS GRID
 - $455,0073 bd3 ba2.9k sqft1601 E 77th St, Indianapolis, IN 46240For Sale
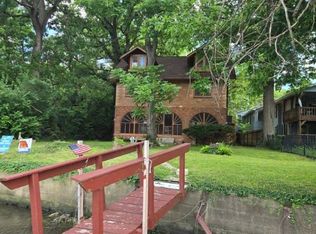 MLS ID #11737402, Kathryn Macdonald, Your New Home Real Estate. My State MLS
 - $475,0003 bd2 ba2.6k sqft7231 Dean Rd, Indianapolis, IN 46240Active
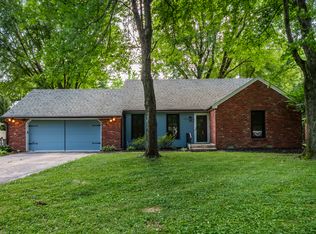 MLS ID #22115349, Devan Lunceford, Totalis Real Estate Solutions. MIBOR as distributed by MLS GRID
 - $525,0003 bd3 ba3.9k sqft8575 N Pennsylvania St, Indianapolis, IN 46240Active
 MLS ID #22112936, Teresa Easterday, Keller Williams Indy Metro NE. MIBOR as distributed by MLS GRID
 - $515,0003 bd3 ba3.1k sqft7921 Lincoln Blvd, Indianapolis, IN 46240ActiveMLS ID #22116103, Austin Lipking, Epique Inc. MIBOR as distributed by MLS GRID
- $475,0003 bd2 ba2.5k sqft6777 Washington Blvd W, Indianapolis, IN 46220ActiveMLS ID #22117751, Rich Goeman, Highgarden Real Estate. MIBOR as distributed by MLS GRID
- $425,0005 bd3 ba2.6k sqft2605 Beach Ave, Indianapolis, IN 46240ActiveMLS ID #22093544, Kristin Glassburn, @properties. MIBOR as distributed by MLS GRID
- $565,0003 bd3 ba2.6k sqft3720 Briarwood Dr, Indianapolis, IN 46240ActiveMLS ID #22116642, Michael Fox, F.C. Tucker Company. MIBOR as distributed by MLS GRID
- $499,9003 bd3 ba2.1k sqft8530 N Washington Blvd, Indianapolis, IN 46240ActiveMLS ID #22102219, Samuel Hawkins, F.C. Tucker Company. MIBOR as distributed by MLS GRID
- $450,0005 bd3 ba3.3k sqft10215 New Jersey St, Indianapolis, IN 46280ActiveMLS ID #22117690, Andrew Clyne, REMAX ONE. MIBOR as distributed by MLS GRID
- $409,9004 bd3 ba3.3k sqft8754 Nora Woods Dr, Indianapolis, IN 46240ActiveMLS ID #22094534, Robert Davenport, Plum Tree Realty. MIBOR as distributed by MLS GRID
- $325,0003 bd3 ba3.2k sqft8632 El Rico Dr, Indianapolis, IN 46240ActiveMLS ID #22114986, Ashley Mullin, FS Houses LLC. MIBOR as distributed by MLS GRID
- $499,0004 bd3 ba2.1k sqft3419 E 69th St, Indianapolis, IN 46220ActiveMLS ID #22117490, Destinee Jordan, The Agency Indy. MIBOR as distributed by MLS GRID
- $360,0003 bd2 ba1.9k sqft885 E 83rd St, Indianapolis, IN 46240ActiveMLS ID #22113879, J'nai Stuller, F.C. Tucker Company. MIBOR as distributed by MLS GRID
- $550,0004 bd4 ba3.8k sqft8820 Westfield Blvd, Indianapolis, IN 46240ActiveMLS ID #22110622, Jaime Luna, F.C. Tucker Company. MIBOR as distributed by MLS GRID
- $375,0004 bd3 ba2.3k sqft9530 N Park Ave, Indianapolis, IN 46240ActiveMLS ID #22095363, Marjan Hosseini, eXp Realty LLC. MIBOR as distributed by MLS GRID
- $550,0005 bd3 ba3.7k sqft8889 Cholla Rd, Indianapolis, IN 46240ActiveMLS ID #22113160, Roman Baisa, United Real Estate Indpls. MIBOR as distributed by MLS GRID
- $394,8003 bd2 ba2.2k sqft8846 Holliday Dr, Indianapolis, IN 46260ActiveMLS ID #22115657, Ashok Challa, @Home Indiana. MIBOR as distributed by MLS GRID
- $569,9005 bd4 ba3.4k sqft9550 N Delaware St, Indianapolis, IN 46240ActiveMLS ID #22115033, Lora Reynolds, Epique Inc. MIBOR as distributed by MLS GRID
- $359,0003 bd1 ba2.2k sqft651 E 86th St, Indianapolis, IN 46240ActiveMLS ID #22108170, Mary Wernke, Encore Sotheby's International. MIBOR as distributed by MLS GRID
