Step into this beautifully designed 3-bedroom, 2-bath ranch-style home tucked away in a quiet neighborhood in Fern Creek. From the moment you walk through the front door, you'll notice the vaulted ceilings that create a sense of openness, while the thoughtfully designed open-concept kitchen and living area invite connection, conversation, and everyday living.
The kitchen is truly the heart of the home and the seamless flow into the living area creates a warm and welcoming atmosphere, filled with natural light and space to gather, relax, and entertain.
The primary suite offers a peaceful retreat at the end of the day, featuring dual vanities, a soaking tub that invites you to unwind, and a shower for added comfort and style. Two additional bedrooms provide cozy, inviting spaces ideal for hobbies, guests, or a home office.
Step outside onto the large back deckperfect for anything from weekend barbecues to morning reading with a fenced-in yard that offers both privacy and room to roam. The attached two-car garage adds convenience and storage, rounding out the thoughtful design of this charming home.
Come take a look and imagine the life you'll build hereslow mornings, sweet memories, and a place to truly call your own.
Sold for $270,000
$270,000
8110 Village Point Dr, Louisville, KY 40291
3beds
1,364sqft
Single Family Residence
Built in 1995
6,969 Square Feet Lot
$294,700 Zestimate®
$198/sqft
$1,871 Estimated rent
Home value
$294,700
$280,000 - $309,000
$1,871/mo
Zestimate® history
Owner options
List your home for rent
$1,871/mo
Rent Zestimate®
Find your next renter with Zillow Rental Manager. Plus, with online applications, you can quickly screen prospective tenants – for free.
$1,871/mo
Rent Zestimate®
Refinance and save
$1,840/mo
Est. payment
Refinancing to a lower rate could help reduce your monthly payments and save thousands over the life of the loan.
$1,840/mo
Est. payment
Explore your selling options
Work with a Zillow partner agent
Leverage their expertise and Zillow's premium Showcase listings to get your home seen by more buyers.
Get startedList with your own agent
Get your home in front of millions of buyers by listing it on Zillow.
Learn how to do itSell it yourself
Take full control of how buyers see your home on Zillow by listing For Sale by Owner (FSBO).
List your homeWhat's special
Fenced-in yardLarge back deckOpen-concept kitchenVaulted ceilingsNatural lightPrimary suiteDual vanities
Zillow last checked:
Listing updated:
Listed by:
Casey A Perkins 502-208-5770,
Real Estate Go To
Bought with:
Caitlin Freudenberger, 223398
RE/MAX Premier Properties
Source: Metro Search Inc. LLC DBA Apex MLS,MLS#: 1688144
Facts & features
Interior
Bedrooms & bathrooms
- Bedrooms: 3
- Bathrooms: 2
- Full bathrooms: 2
Bedroom
- Level: First
Bedroom
- Level: First
Bedroom
- Level: First
Dining area
- Level: First
Kitchen
- Level: First
Living room
- Level: First
Heating
- Forced Air, Natural Gas
Cooling
- Central Air
Features
- Basement: None
- Has fireplace: No
Interior area
- Total structure area: 1,364
- Total interior livable area: 1,364 sqft
- Finished area above ground: 1,364
- Finished area below ground: 0
Property
Parking
- Total spaces: 2
- Parking features: Off Street, Attached, Driveway
- Attached garage spaces: 2
- Has uncovered spaces: Yes
Features
- Stories: 1
- Patio & porch: Deck
- Fencing: Full
Lot
- Size: 6,969 Square Feet
Details
- Parcel number: 276700390000
Construction
Type & style
- Home type: SingleFamily
- Architectural style: Ranch
- Property subtype: Single Family Residence
Materials
- Vinyl Siding, Brick, Stone
- Foundation: Crawl Space
- Roof: Shingle
Condition
- Year built: 1995
Utilities & green energy
- Sewer: Public Sewer
- Water: Public
- Utilities for property: Electricity Connected, Natural Gas Connected
Community & HOA
Community
- Subdivision: Eagles Crest
HOA
- Has HOA: Yes
- HOA fee: $150 annually
Location
- Region: Louisville
Financial & listing details
- Price per square foot: $198/sqft
- Tax assessed value: $193,530
- Annual tax amount: $2,216
- Date on market: 5/29/2025
- Electric utility on property: Yes
Price history
| Date | Event | Price |
|---|---|---|
| 6/23/2025 | Sold | $270,000-5.3%$198/sqft |
Source:  Metro Search Inc. LLC DBA Apex MLS #1688144 Report a problem Metro Search Inc. LLC DBA Apex MLS #1688144 Report a problem | ||
| 6/11/2025 | Pending sale | $285,000$209/sqft |
Source: Metro Search Inc. LLC DBA Apex MLS #1688144 Report a problem | ||
| 5/31/2025 | Contingent | $285,000$209/sqft |
Source: Metro Search Inc. LLC DBA Apex MLS #1688144 Report a problem | ||
| 5/29/2025 | Listed for sale | $285,000+54.5%$209/sqft |
Source: Metro Search Inc. LLC DBA Apex MLS #1688144 Report a problem | ||
| 3/30/2018 | Sold | $184,500+28.1%$135/sqft |
Source: Metro Search Inc. LLC DBA Apex MLS #1494884 Report a problem | ||
| 3/27/2013 | Sold | $144,000-2.6%$106/sqft |
Source: Public Record Report a problem | ||
| 12/18/2012 | Listed for sale | $147,900-1.4%$108/sqft |
Source: Louisville Area Realtors, Inc. #1348059 Report a problem | ||
| 11/7/2011 | Listing removed | $149,999$110/sqft |
Source: ERA Kepple Keene Realtors #1306327 Report a problem | ||
| 7/20/2011 | Price change | $149,999-1.6%$110/sqft |
Source: ERA Kepple Keene Realtors #1306327 Report a problem | ||
| 6/22/2011 | Listed for sale | $152,500-2.2%$112/sqft |
Source: ERA Kepple Keene Realtors #1306327 Report a problem | ||
| 7/12/2005 | Sold | $156,000$114/sqft |
Source: Public Record Report a problem | ||
Public tax history
| Year | Property taxes | Tax assessment |
|---|---|---|
| 2024 | $2,216 -2.8% | $193,530 |
| 2023 | $2,280 -0.3% | $193,530 |
| 2022 | $2,288 -2% | $193,530 +4.9% |
| 2021 | $2,334 +7.5% | $184,500 |
| 2020 | $2,172 | $184,500 |
| 2019 | $2,172 +43.2% | $184,500 +30.2% |
| 2018 | $1,517 | $141,690 |
| 2017 | $1,517 +1.5% | $141,690 -5.2% |
| 2013 | $1,494 | $149,400 |
| 2011 | $1,494 -4.2% | $149,400 -4.2% |
| 2010 | $1,560 | $156,000 |
| 2009 | $1,560 | $156,000 |
| 2007 | -- | $156,000 |
| 2006 | -- | $156,000 +25.3% |
| 2005 | -- | $124,470 |
| 2004 | -- | $124,470 |
Find assessor info on the county website
Neighborhood: Fern Creek
Nearby homes
- $311,700-- bd3 ba2.1k sqft8112 Village Point Dr, Louisville, KY 40291Off Market
- $260,8003 bd2 ba1.3k sqft8108 Village Point Dr, Louisville, KY 40291Off Market
- $280,1004 bd2 ba1.3k sqft8111 Eagles Crest Ct, Louisville, KY 40291Off Market

- $297,5003 bd2 ba1.7k sqft8114 Village Point Dr, Louisville, KY 40291Off Market
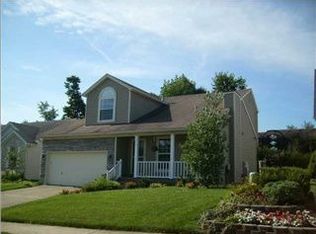
- $240,700-- bd2 ba1.2k sqft8106 Village Point Dr, Louisville, KY 40291Off Market
- $285,0003 bd3 ba1.5k sqft8113 Eagles Crest Ct, Louisville, KY 40291Sold
- $292,5003 bd2 ba1.5k sqft8109 Eagles Crest Ct, Louisville, KY 40291Off Market
- $343,8004 bd3 ba2.6k sqft8115 Eagles Crest Ct, Louisville, KY 40291Off Market
Nearby schools
GreatSchools rating
- 5/10Luhr Elementary SchoolGrades: K-5Distance: 1.4 mi
- 3/10Newburg Middle SchoolGrades: 6-8Distance: 3.5 mi
- 2/10Fern Creek Traditional High SchoolGrades: 9-12Distance: 0.9 mi


Get pre-qualified for a loan
At Zillow Home Loans, we can pre-qualify you in as little as 5 minutes with no impact to your credit score.An equal housing lender. NMLS #10287.
Sell for more on Zillow
Get a Zillow Showcase℠ listing at no additional cost and you could sell for .
$294,700
2% more
+$5,894
With Zillow Showcase(estimated)
$300,594
- Kentucky
- Jefferson County
- Louisville
- 40291
- Fern Creek
- 8110 Village Point Dr
Nearby cities
Nearby neighborhoods
Nearby zip codes
Other Louisville Topics
