Skip main navigation
Off market
  • $296,800

    8114 Village Point Dr, Louisville, KY 40291

    3beds
    2baths
    1,744sqft
    SingleFamily
    Built in 1996
    6,969 Square Feet Lot
    $296,800 Zestimate®
    $170/sqft
    $2,222 Estimated rent

    Home value

    $296,800

    $282,000 - $312,000

    $2,222/mo

    Zestimate® history
    Loading
    Loading...

    Owner options

    List your home for rent

    $2,222/mo

    Rent Zestimate®

    Find your next renter with Zillow Rental Manager. Plus, with online applications, you can quickly screen prospective tenants – for free.

    Learn more

    $2,222/mo

    Rent Zestimate®

    Refinance and save

    $1,480/mo

    Est. payment

    Refinancing to a lower rate could help reduce your monthly payments and save thousands over the life of the loan.

    See today's rates

    $1,480/mo

    Est. payment

    Explore your selling options

    Work with a Zillow partner agent

    Leverage their expertise and Zillow's premium Showcase listings to get your home seen by more buyers.

    Get started

    List with your own agent

    Get your home in front of millions of buyers by listing it on Zillow.

    Learn how to do it

    Sell it yourself

    Take full control of how buyers see your home on Zillow by listing For Sale by Owner (FSBO).

    List your home

    What's special

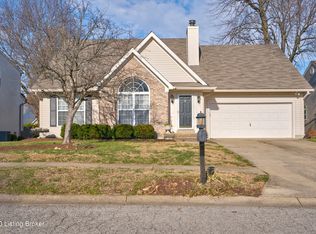
    Situated in a quiet cul-de-sac in the Eagles Crest neighborhood, this 1.5 story home offers a warm and inviting floor plan. The vaulted Great Room features a cathedral ceiling and a marble fireplace flanked by lighted glass built-in shelving. The Kitchen is bright with white cabinetry and designed for quick meal preparation - all appliances may remain. A convenient Laundry Room is adjacent to the Kitchen with open shelving for that clean, organized look. Both the Kitchen and Laundry Room have newly installed wood laminate flooring for easy cleaning and maintenance. A counter seating area connects to the Dining Room which has a tray ceiling and a contemporary chandelier. Walk out from the Dining Room into a beautiful backyard with trees and raised bed gardens. A concrete patio is perfect for grilling outdoors with family and friends. A Full Bath and second Bedroom with a large walk in closet completes the first floor. An open staircase to the second floor leads to a 15' X 12'11" Open Loft with a large palladium window making it ideal for that home office or media area. The second floor Master Bedroom easily accommodates a king-size bed and connects to the Luxurious Bath through a walk-in-closet. The Bathroom features white tile, pocket door access to the walk-in-closet, double vanities, garden tub, and separate shower. The third Bedroom is also located on the second floor. A nice attic storage area is located above the two-car garage. This house has new carpet and fresh paint throughout making it a must see! The Eagles Crest neighborhood is in a convenient location which offers quick access to dining and shopping. Don't let this beauty slip away! Call for your private showing today. ** Seller is offering a one year home warranty**

    This property is off market, which means it's not currently listed for sale or rent on Zillow. This may be different from what's available on other websites or public sources.
    Facts & features

    Interior

    Bedrooms & bathrooms
    • Bedrooms: 3
    • Bathrooms: 2
    Heating
    • Other
    Cooling
    • Central
    Features
    • Flooring: Other
    • Has fireplace: Yes
    Interior area
    • Total interior livable area: 1,744 sqft

    Property

    Parking
    • Parking features: Garage - Attached, Off-street
    Features
    • Exterior features: Other
    Lot
    • Size: 6,969 Square Feet
    Details
    • Parcel number: 23276700410000

    Construction

    Type & style
    • Home type: SingleFamily
    Materials
    • Wood
    • Roof: Composition
    Condition
    • Year built: 1996

    Community & HOA

    Location
    • Region: Louisville

    Financial & listing details

    • Price per square foot: $170/sqft
    • Tax assessed value: $188,920
    • Annual tax amount: $2,163

    Price history

    DateEventPrice
    6/9/2011Listing removed$149,900$86/sqft
    Source: iseemedia #1263410 Report a problem
    2/25/2011Listed for sale$149,900+2%$86/sqft
    Source: iseemedia #1263410 Report a problem
    1/7/2011Sold$147,000-1.9%$84/sqft
    Source: Public Record Report a problem
    6/3/2010Price change$149,900-3.2%$86/sqft
    Source: RE/MAX Associates #1263410 Report a problem
    4/29/2010Price change$154,900-3.1%$89/sqft
    Source: RE/MAX Associates #1263410 Report a problem
    3/3/2010Listed for sale$159,900$92/sqft
    Source: RE/MAX Associates #1263410 Report a problem

    Public tax history

    YearProperty taxesTax assessment
    2024$2,163 -2.8%$188,920
    2023$2,225 -0.3%$188,920
    2022$2,233 +10.2%$188,920 +17.9%
    2021$2,026 +7.5%$160,180
    2020$1,885 $160,180
    2019$1,885 +9.9%$160,180
    2018$1,715 $160,180
    2017$1,715 +13%$160,180 +5.5%
    2013$1,518 +3.2%$151,770 +3.2%
    2011$1,470 -3.1%$147,000 -3.1%
    2010$1,518 $151,770
    2009$1,518 $151,770
    2007-- $151,770
    2006-- $151,770 +9%
    2005-- $139,240
    2004-- $139,240
    Find assessor info on the county website

    Neighborhood: Fern Creek

    Nearby schools

    GreatSchools rating
    Get pre-qualified for a loan
    At Zillow Home Loans, we can pre-qualify you in as little as 5 minutes with no impact to your credit score.

    An equal housing lender. NMLS #10287.

    Sell for more on Zillow
    Get a Zillow Showcase℠ listing at no additional cost and you could sell for .
    $296,800
    2% more
    +$5,936
    With Zillow Showcase(estimated)
    $302,736
