Skip main navigation
Off market
Street View
  • $311,600

    8117 Eagles Crest Ct, Louisville, KY 40291

    3beds
    2baths
    1,509sqft
    SingleFamily
    Built in 1995
    6,969 Square Feet Lot
    $311,600 Zestimate®
    $206/sqft
    $2,044 Estimated rent

    Home value

    $311,600

    $296,000 - $327,000

    $2,044/mo

    Zestimate® history
    Loading
    Loading...

    Owner options

    List your home for rent

    $2,044/mo

    Rent Zestimate®

    Find your next renter with Zillow Rental Manager. Plus, with online applications, you can quickly screen prospective tenants – for free.

    Learn more

    $2,044/mo

    Rent Zestimate®

    Refinance and save

    $1,931/mo

    Est. payment

    Refinancing to a lower rate could help reduce your monthly payments and save thousands over the life of the loan.

    See today's rates

    $1,931/mo

    Est. payment

    Explore your selling options

    Work with a Zillow partner agent

    Leverage their expertise and Zillow's premium Showcase listings to get your home seen by more buyers.

    Get started

    List with your own agent

    Get your home in front of millions of buyers by listing it on Zillow.

    Learn how to do it

    Sell it yourself

    Take full control of how buyers see your home on Zillow by listing For Sale by Owner (FSBO).

    List your home

    What's special

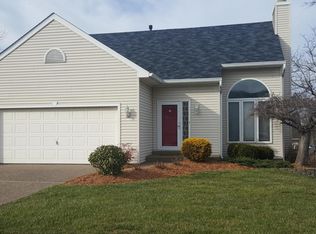
    This home shows much pride in ownership and will not last long in this hot market. Impeccable lawn and well-manicured landscape provide great curb appeal on this beautifully maintained home, nestled on a quiet cul-de-sac street. Covered entry has gorgeous leaded glass door and storm door. Cathedral ceilings and hardwood flooring in family room provide a welcome entry. Creek stone fireplace with beveled mirror is the focal point of the room. Family room opens up to formal dining room with cathedral ceilings and palladium window. Remodeled eat-in kitchen has GORGEOUS GRANITE countertops, oak cabinetry and STAINLESS STEEL GE appliances are only 2 years old. Oversized granite breakfast bar provides a great place to drink your morning coffee and read the newspaper. Laundry is conveniently located off kitchen area. Hardwood flooring on main level leads to two nice size bedrooms and hallway bath with tile flooring and tub/shower combination. Master bedroom has cathedral ceilings and nice size walk-in closet. Attached master bath has double sink vanity, tile flooring and stand up shower. At the rear of the home is an ALL SEASON sunroom with sliding doors and screens on all the sides so you to take in the sights and sounds of nature. Wood accent cathedral ceiling provide a classic touch. Off the sunroom is a nice size deck for summer cook-outs and entertaining. Creekstone pathway from deck leads to storage shed for all your lawn and garden items. Rear yard is also impeccably manicured with blooming perennials and lush landscape that surround every corner. These sellers have invested a lot of time and money to make sure this home is "Picture Perfect" for the lucky new home owners. Some other improvements within the last 3.5 years include all NEW LOE WINDOWS, NEW HVAC, NEW ROOF and NEW GUTTERS! CALL TODAY on this MINT CONDITION, SMOKE FREE, PET FREE HOME- you will not be disappointed!

    This property is not currently displayed as for sale or rent on Zillow. This may be different from what's on other websites or public sources.

    Facts & features

    Interior

    Bedrooms & bathrooms
    • Bedrooms: 3
    • Bathrooms: 2
    Heating
    • Other
    Cooling
    • Central
    Features
    • Flooring: Other
    • Has fireplace: Yes
    Interior area
    • Total interior livable area: 1,509 sqft

    Property

    Parking
    • Parking features: Garage - Attached, Off-street
    Features
    • Exterior features: Other
    Lot
    • Size: 6,969 Square Feet
    Details
    • Parcel number: 23276700250000

    Construction

    Type & style
    • Home type: SingleFamily
    Materials
    • Wood
    • Roof: Composition
    Condition
    • Year built: 1995

    Community & HOA

    Location
    • Region: Louisville

    Financial & listing details

    • Price per square foot: $206/sqft
    • Tax assessed value: $285,000
    • Annual tax amount: $3,195

    Price history

    DateEventPrice
    2/21/2023Sold$285,000+2.2%$189/sqft
    Source: Metro Search Inc. LLC DBA Apex MLS #1629096 Report a problem
    1/22/2023Pending sale$279,000$185/sqft
    Source: Metro Search Inc. LLC DBA Apex MLS #1629096 Report a problem
    1/19/2023Listed for sale$279,000+59.4%$185/sqft
    Source: Metro Search Inc. LLC DBA Apex MLS #1629096 Report a problem
    10/28/2016Sold$175,000+3%$116/sqft
    Source: Metro Search Inc. LLC DBA Apex MLS #1457865 Report a problem
    9/17/2016Pending sale$169,900$113/sqft
    Source: Semonin Realtors Louisville Office #1457865 Report a problem
    9/14/2016Listed for sale$169,900$113/sqft
    Source: Semonin Realtors Louisville Office #1457865 Report a problem

    Public tax history

    YearProperty taxesTax assessment
    2025$3,195 -2.1%$285,000
    2024$3,263 +106.1%$285,000 +57.7%
    2023$1,584 -4.5%$180,780
    2022$1,658 -25.1%$180,780 +3.3%
    2021$2,214 +7.5%$175,000
    2020$2,060 $175,000
    2019$2,060 +9.9%$175,000
    2018$1,873 $175,000
    2017$1,873 +49.8%$175,000 +39.9%
    2013$1,251 $125,070
    2011$1,251 -4.1%$125,070 -4.1%
    2010$1,304 $130,390
    2009$1,304 $130,390
    2007-- $130,390
    2006-- $130,390 +11.1%
    2005-- $117,410
    2004-- $117,410
    Find assessor info on the county website

    Neighborhood: Fern Creek

    Nearby schools

    GreatSchools rating
    Get pre-qualified for a loan
    At Zillow Home Loans, we can pre-qualify you in as little as 5 minutes with no impact to your credit score.

    An equal housing lender. NMLS #10287.

    Sell for more on Zillow
    Get a Zillow Showcase℠ listing at no additional cost and you could sell for .
    $311,600
    2% more
    +$6,232
    With Zillow Showcase(estimated)
    $317,832