Skip main navigation
Off market
  • $577,400

    8111 Bella Woods Dr, Louisville, KY 40214

    4beds
    3,538sqft
    SingleFamily
    Built in 2006
    0.43 Acres Lot
    $577,400 Zestimate®
    $163/sqft
    $3,079 Estimated rent

    Home value

    $577,400

    $549,000 - $612,000

    $3,079/mo

    Zestimate® history
    Loading
    Loading...

    Owner options

    List your home for rent

    $3,079/mo

    Rent Zestimate®

    Find your next renter with Zillow Rental Manager. Plus, with online applications, you can quickly screen prospective tenants – for free.

    Learn more

    $3,079/mo

    Rent Zestimate®

    Refinance and save

    $2,879/mo

    Est. payment

    Refinancing to a lower rate could help reduce your monthly payments and save thousands over the life of the loan.

    See today's rates

    $2,879/mo

    Est. payment

    Explore your selling options

    Work with a Zillow partner agent

    Leverage their expertise and Zillow's premium Showcase listings to get your home seen by more buyers.

    Get started

    List with your own agent

    Get your home in front of millions of buyers by listing it on Zillow.

    Learn how to do it

    Sell it yourself

    Take full control of how buyers see your home on Zillow by listing For Sale by Owner (FSBO).

    List your home

    What's special

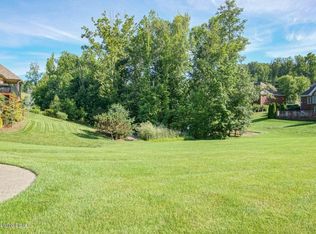
    Welcome home to 8111 Bella Woods Drive. This grand, gorgeous, custom designed and custom built, all brick home has every amenity imaginable. This home is designed and built for entertaining and every inch of this home was well though out and planned, no expense was spared! When entering this home, you are welcomed with a soaring 2 story great room with an elegant gas fireplace and hardwood flooring. You will find massive amounts of custom trim work, crown molding, wainscoting and chair rail throughout this beautifully designed home. The FIRST FLOOR master suite is fit-for-a-king and is very large and spacious boasting enormous walk in closets and an huge bedroom with a bay window. You'll love entertaining in the massive, wide-open kitchen that opens up to a cozy heart room with access to the covered deck. The granite counter tops, convenient peninsula, and massive amount of storage and pantry space in this kitchen is super impressive! Upstairs you'll love the fun and wonderful layout of the 3 additional HUGE bedrooms and 2 full bathrooms, there is plenty of room for everyone to spread out and have their own space! The upstairs contains an additional master suite so this home would be ideal for a multi-generational family. Stepping outside onto the COVERED deck to enjoy weekend cookouts on the MASSIVE deck is sure to please! The unfinished basement is a blank slate ready for your creative mind to finish out and add over 2000 sq ft of living space. It has some framed in walls, some wiring and plumbing ready for a full bath. If you'd like even MORE space and privacy, you can purchase the vacant lot next to this home (also owned by the sellers who had plans to put in a pool and fence in both lots for one giant super amazing property!) Ask if you'd like more details about the lot! This incredible home is in pristine condition and is in absolute move-in ready condition. There is nothing to do here but move in, unpack and live happily ever after...

    This property is not currently displayed as for sale or rent on Zillow. This may be different from what's on other websites or public sources.

    Facts & features

    Interior

    Bedrooms & bathrooms
    • Bedrooms: 4
    • Bathrooms: 4
    • Full bathrooms: 3
    • 1/2 bathrooms: 1
    Heating
    • Forced air, Gas
    Cooling
    • Central
    Features
    • Flooring: Other
    • Basement: Finished
    Interior area
    • Total interior livable area: 3,538 sqft
    • Finished area below ground: 0.00

    Property

    Parking
    • Total spaces: 2
    • Parking features: Garage - Attached
    Features
    • Patio & porch: Deck
    • Exterior features: Brick
    • Has spa: Yes
    • Spa features: Private
    • Fencing: Electric
    Lot
    • Size: 0.43 Acres
    • Features: Cleared, Sidewalk
    • Residential vegetation: Cleared
    • Land development status: Completed
    Details
    • Additional structures: Garage(s)
    • Parcel number: 24380700660000
    • Wooded area: 0

    Construction

    Type & style
    • Home type: SingleFamily
    • Architectural style: Contemporary
    Materials
    • Wood
    • Roof: Other
    Condition
    • Construction Complete
    • Year built: 2006

    Utilities & green energy

    • Gas: Fuel:Natural
    • Sewer: Public Sewer
    • Water: Public
    • Utilities for property: Natural Gas Connected, Water Connected, Sewer Connected

    Community & HOA

    Location
    • Region: Louisville

    Financial & listing details

    • Price per square foot: $163/sqft
    • Tax assessed value: $596,400
    • Annual tax amount: $6,805

    Price history

    DateEventPrice
    5/1/2020Sold$410,000-2.3%$116/sqft
    Source: Metro Search Inc. LLC DBA Apex MLS #1553057 Report a problem
    2/26/2020Price change$419,500-1.3%$119/sqft
    Source: Stacey Duvall Real Estate #1553057 Report a problem
    6/19/2019Price change$425,000-1.2%$120/sqft
    Source: Stacey Duvall Real Estate #1523679 Report a problem
    5/29/2019Price change$430,000-2.3%$122/sqft
    Source: Stacey Duvall Real Estate #1523679 Report a problem
    3/11/2019Price change$440,000-2.2%$124/sqft
    Source: Stacey Duvall Real Estate #1523679 Report a problem
    1/16/2019Listed for sale$450,000-3.2%$127/sqft
    Source: RE/MAX Advantage #1522840 Report a problem
    11/9/2018Listing removed$465,000$131/sqft
    Source: Remax Metro #1503210 Report a problem
    5/14/2018Listed for sale$465,000+3.3%$131/sqft
    Source: Metro Realty #1503210 Report a problem
    6/26/2006Sold$450,000$127/sqft
    Source: Public Record Report a problem

    Public tax history

    YearProperty taxesTax assessment
    2025$6,805 +42.5%$596,400 +45.5%
    2024$4,777 -2.8%$410,000
    2023$4,912 -0.3%$410,000
    2022$4,928 -7.5%$410,000
    2021$5,331 +1.9%$410,000 -9.3%
    2020$5,233 $452,250
    2019$5,233 +3.3%$452,250
    2018$5,067 $452,250
    2017$5,067 +12.6%$452,250 +0.5%
    2013$4,500 $450,000
    2011$4,500 $450,000
    2010$4,500 $450,000
    2009$4,500 $450,000
    2007-- $450,000
    Find assessor info on the county website

    Neighborhood: Pleasure Ridge Park

    Nearby schools

    GreatSchools rating
    Schools provided by the listing agent
    • District: Jefferson

    Source: The MLS. This data may not be complete. We recommend contacting the local school district to confirm school assignments for this home.

    Sell for more on Zillow
    Get a Zillow Showcase℠ listing at no additional cost and you could sell for .
    $577,400
    2% more
    +$11,548
    With Zillow Showcase(estimated)
    $588,948
    Sell for more on Zillow
    Get a Zillow Showcase℠ listing at no additional cost and you could sell for .
    $577,400
    2% more
    +$11,548
    With Zillow Showcase(estimated)
    $588,948