Skip main navigation
Off market
  • $677,300

    7917 Wooded Ridge Dr, Louisville, KY 40214

    4beds
    5,389sqft
    SingleFamily
    Built in 2008
    0.71 Acres Lot
    $677,300 Zestimate®
    $126/sqft
    $4,063 Estimated rent

    Home value

    $677,300

    $623,000 - $738,000

    $4,063/mo

    Zestimate® history
    Loading
    Loading...

    Owner options

    List your home for rent

    $4,063/mo

    Rent Zestimate®

    Find your next renter with Zillow Rental Manager. Plus, with online applications, you can quickly screen prospective tenants – for free.

    Learn more

    $4,063/mo

    Rent Zestimate®

    Refinance and save

    $3,377/mo

    Est. payment

    Refinancing to a lower rate could help reduce your monthly payments and save thousands over the life of the loan.

    See today's rates

    $3,377/mo

    Est. payment

    Explore your selling options

    Work with a Zillow partner agent

    Leverage their expertise and Zillow's premium Showcase listings to get your home seen by more buyers.

    Get started

    List with your own agent

    Get your home in front of millions of buyers by listing it on Zillow.

    Learn how to do it

    Sell it yourself

    Take full control of how buyers see your home on Zillow by listing For Sale by Owner (FSBO).

    List your home

    What's special

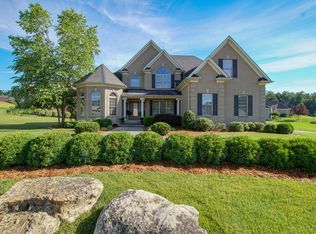
    Welcome to The Estates of St Anthony. A fantastic opportunity for the most distinguished of buyers to live in this prestigious home & neighborhood. The home offers a dramatic open floor plan. The main entrance is grand & you are immediately astonished at the expansive ceiling. Then you are welcomed by a bank of windows at the rear of the home which showcases the large covered porch for your outdoor entertaining. The first floor offers a master bedroom & bath with his & hers walk in closets, soaking tub, a rain shower with body sprays & separate vanities. The great room offers a large gathering area with a floor to ceiling double sided fireplace. On the other side of the fireplace you will find a large eat in kitchen with plenty of cabinetry along with granite counter tops. The massive... center island is great for your family get togethers. The sellers intend to leave the kitchen appliances. There is a large double doored pantry which provides you with plenty of extra storage. In addition, you will find a first floor laundry/mud room right off of the garage entrance which includes a half bath. The main level of the home also provides you with a home office & a second half bath. As you proceed upstairs, you will see a nice open staircase & landing which leads you to three additional bedrooms which are very generous in size. The first bedroom offers a walk in closet & private bath. The second bedroom offers a large walk in closet which is broke out into two sections. The second & third bedroom share a jack & jill bathroom. The large walkout basement offers additional living space which consists of a tv entertaining area, game area, workout area, kitchenette/bar area which consists of a refrigerator, microwave, wine cooler & plenty of cabinetry. You will find another full bath in the basement. The side patio is accessible through the walkout basement which provides you with additional outdoor entertaining options. Some bonus amenities of this home would be the 3 car oversized garage which also includes one oversized garage door for any oversized vehicles, an irrigation system, security system, exterior lighting, plus a dedicated gas line for your outdoor grilling. Make your appointment today to see this fantastic home and all it has to offer! Listing agent is a family friend of the sellers.

    This property is off market, which means it's not currently listed for sale or rent on Zillow. This may be different from what's available on other websites or public sources.
    Facts & features

    Interior

    Bedrooms & bathrooms
    • Bedrooms: 4
    • Bathrooms: 6
    • Full bathrooms: 4
    • 1/2 bathrooms: 2
    Heating
    • Forced air, Electric, Gas
    Cooling
    • Central
    Features
    • Flooring: Other
    • Basement: Walkout Part Fin
    • Has fireplace: Yes
    Interior area
    • Total interior livable area: 5,389 sqft
    • Finished area below ground: 1928.00

    Property

    Parking
    • Parking features: Garage - Attached
    • Details: Driveway
    Features
    • Patio & porch: Porch
    • Exterior features: Brick
    Lot
    • Size: 0.71 Acres
    • Features: Corner Lot
    Details
    • Additional structures: Garage(s)
    • Parcel number: 24380700200000
    • Wooded area: 0

    Construction

    Type & style
    • Home type: SingleFamily
    • Architectural style: Traditional
    Materials
    • Wood
    • Roof: Composition
    Condition
    • Year built: 2008

    Utilities & green energy

    • Gas: Fuel:Natural
    • Sewer: Public Sewer
    • Water: Public
    • Utilities for property: Natural Gas Connected, Water Connected, Sewer Connected

    Community & neighborhood

    Location
    • Region: Louisville

    Other

    Other facts
    • Sewer: Public Sewer
    • WaterSource: Public
    • Heating: Forced Air, Electric, Gas Heat
    • FireplaceYN: true
    • Roof: Shingle
    • GarageYN: true
    • AttachedGarageYN: true
    • HeatingYN: true
    • Utilities: Natural Gas Connected, Water Connected, Sewer Connected
    • CoolingYN: true
    • RoomsTotal: 9
    • BusinessType: Residential
    • ConstructionMaterials: Brick
    • LotFeatures: Corner Lot
    • ArchitecturalStyle: Traditional
    • ElectricOnPropertyYN: True
    • ExteriorFeatures: Porch
    • FarmLandAreaUnits: Square Feet
    • ParkingFeatures: Driveway, Attached, Garage
    • CoveredSpaces: 3
    • Cooling: Central Air
    • LivingAreaSource: Appraiser
    • PatioAndPorchFeatures: Porch
    • OtherParking: Driveway
    • OtherStructures: Garage(s)
    • StructureType: House
    • CurrentUse: Single Family
    • PossibleUse: Single Family
    • PetsAllowed: false
    • PastureArea: 0
    • CultivatedArea: 0
    • WoodedArea: 0
    • Gas: Fuel:Natural
    • FoundationDetails: Poured Concrete
    • Basement: Walkout Part Fin
    • LotSizeSource: PVA
    • FireplacesTotal: 1.00
    • BelowGradeFinishedArea: 1928.00
    • RoomKitchenLevel: Eat In Kitchen Level: undefined

    Price history

    DateEventPrice
    11/14/2019Listing removed$490,000$91/sqft
    Source: Mayer REALTORS #1542982 Report a problem
    9/13/2019Listed for sale$490,000+476.5%$91/sqft
    Source: Mayer REALTORS #1542982 Report a problem
    2/22/2006Sold$85,000$16/sqft
    Source: Public Record Report a problem

    Public tax history

    YearProperty taxesTax assessment
    2024-- $365,820
    2023$4,383 -0.3%$365,820
    2022$4,397 -7.1%$365,820
    2021$4,731 +15.3%$365,820 +3.1%
    2020$4,104 $354,720
    2019$4,104 +3.3%$354,720
    2018$3,975 $354,720
    2017$3,975 -2.5%$354,720 -13%
    2013$4,075 $407,510
    2011$4,075 +10.9%$407,510
    2010$3,675 $407,510
    2009$3,675 $407,510 +379.4%
    2007-- $85,000

    Find assessor info on the county website

    Neighborhood: Pleasure Ridge Park

    Nearby schools

    GreatSchools rating
    Get pre-qualified for a loan
    At Zillow Home Loans, we can pre-qualify you in as little as 5 minutes with no impact to your credit score.

    An equal housing lender. NMLS #10287.

    Sell for more on Zillow
    Get a Zillow Showcase℠ listing at no additional cost and you could sell for .
    $677,300
    2% more
    +$13,546
    With Zillow Showcase(estimated)
    $690,846