Skip main navigation
Off market
  • $688,300

    7919 Wooded Ridge Dr, Louisville, KY 40214

    4beds
    4,800sqft
    SingleFamily
    Built in 2008
    0.67 Acres Lot
    $688,300 Zestimate®
    $143/sqft
    $3,669 Estimated rent

    Home value

    $688,300

    $647,000 - $730,000

    $3,669/mo

    Zestimate® history
    Loading
    Loading...

    Owner options

    List your home for rent

    $3,669/mo

    Rent Zestimate®

    Find your next renter with Zillow Rental Manager. Plus, with online applications, you can quickly screen prospective tenants – for free.

    Learn more

    $3,669/mo

    Rent Zestimate®

    Refinance and save

    $3,432/mo

    Est. payment

    Refinancing to a lower rate could help reduce your monthly payments and save thousands over the life of the loan.

    See today's rates

    $3,432/mo

    Est. payment

    Explore your selling options

    Work with a Zillow partner agent

    Leverage their expertise and Zillow's premium Showcase listings to get your home seen by more buyers.

    Get started

    List with your own agent

    Get your home in front of millions of buyers by listing it on Zillow.

    Learn how to do it

    Sell it yourself

    Take full control of how buyers see your home on Zillow by listing For Sale by Owner (FSBO).

    List your home

    What's special

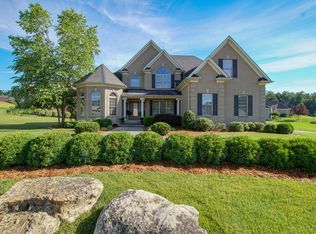
    This gorgeous Estate of St. Anthony home has it all; an open floorplan, finished walkout basement, in-ground pool, and much more. The inviting covered front porch opens to the foyer with gleaming hardwood floors which flow into the open dining room and living room and kitchen overlook it. The open living room is complete with a gas fireplace, trey and vaulted ceiling, beautiful crown moulding, loads of natural light, and stunning built-ins. The updated one-of-a-kind eat-in kitchen is filled with warm natural lighting, rich wooden cabinetry, sleek countertops, and a beautiful backsplash which ties this room altogether. Needless to say, you're going to be spending a lot of time inside of this inviting and centric area of the home. Down the hall, there are two substantial bedrooms each with large, spacious closets and an updated full bath with dual sinks. The master bedroom offers ample space and a unique barrel ceiling. The en suite bath features a walk-in closet, a walk-in shower, jacuzzi tub and two vanities. In the finished lower level there is yet another living area and another kitchen with bar seating and stunning features. Off the living area is a separate area perfect for additional seating and a separate room that can be used as an office. A gym, a large fourth bedroom with spacious closet and bench seating below the window, looking out the window to the beautiful backyard, and a full bath complete the space. Walkout Patio doors off the home gym open to an outdoor spot which then leads to a covered back patio and the in-ground pool; a true backyard oasis. The downstairs also has access to the 3 car garage and 700 square feet of additional storage. Call today for your private showing!

    This property is off market, which means it's not currently listed for sale or rent on Zillow. This may be different from what's available on other websites or public sources.

    Facts & features

    Interior

    Bedrooms & bathrooms
    • Bedrooms: 4
    • Bathrooms: 3
    • Full bathrooms: 3
    Heating
    • Forced air, Electric
    Cooling
    • Central
    Features
    • Flooring: Other
    • Basement: Finished
    Interior area
    • Total interior livable area: 4,800 sqft
    • Finished area below ground: 2150.00

    Property

    Parking
    • Parking features: Garage - Attached
    Features
    • Patio & porch: Patio
    • Exterior features: Brick
    • Pool features: In Ground
    Lot
    • Size: 0.67 Acres
    Details
    • Additional structures: Garage(s)
    • Parcel number: 24380700210000
    • Wooded area: 0

    Construction

    Type & style
    • Home type: SingleFamily
    • Architectural style: 2 STORY
    Materials
    • Wood
    • Roof: Composition
    Condition
    • Year built: 2008

    Utilities & green energy

    • Sewer: Public Sewer
    • Water: Public
    • Utilities for property: Water Connected, Sewer Connected

    Community & neighborhood

    Location
    • Region: Louisville

    Other

    Other facts
    • Sewer: Public Sewer
    • WaterSource: Public
    • Heating: Forced Air, Electric
    • Roof: Shingle
    • GarageYN: true
    • AttachedGarageYN: true
    • Basement: Partially Finished
    • HeatingYN: true
    • CoolingYN: true
    • ExteriorFeatures: Patio, Pool - In Ground
    • PatioAndPorchFeatures: Patio
    • RoomsTotal: 12
    • BusinessType: Residential
    • PoolPrivateYN: True
    • FarmLandAreaUnits: Square Feet
    • LivingAreaSource: Other
    • ParkingFeatures: Attached, Garage
    • Utilities: Water Connected, Sewer Connected
    • CoveredSpaces: 3
    • ConstructionMaterials: Brick Veneer
    • PoolFeatures: In Ground
    • Cooling: Central Air
    • OtherStructures: Garage(s)
    • StructureType: House
    • CurrentUse: Single Family
    • PossibleUse: Single Family
    • PetsAllowed: false
    • ArchitecturalStyle: 2 STORY
    • PastureArea: 0
    • CultivatedArea: 0
    • WoodedArea: 0
    • FoundationDetails: Poured Concrete
    • FireplacesTotal: 0.00
    • LotSizeSource: PVA
    • BelowGradeFinishedArea: 2150.00
    • RoomKitchenLevel: Eat In Kitchen Level: undefined
    • CoListAgentEmail: krissylynch@kw.com
    • CoListAgentFullName: Krissy A Lynch

    Price history

    DateEventPrice
    11/1/2019Sold$470,000-4.1%$98/sqft
    Source: Metro Search Inc. LLC DBA Apex MLS #1539813 Report a problem
    9/10/2019Pending sale$490,000$102/sqft
    Source: Keller Williams Louisville East #1539813 Report a problem
    8/8/2019Listed for sale$490,000+520.3%$102/sqft
    Source: Keller Williams Louisville East #1539813 Report a problem
    2/22/2006Sold$79,000$16/sqft
    Source: Public Record Report a problem

    Public tax history

    YearProperty taxesTax assessment
    2024$5,476 -2.8%$470,000
    2023$5,631 -0.3%$470,000
    2022$5,649 -7.2%$470,000
    2021$6,086 +11.9%$470,000
    2020$5,438 $470,000 -4.6%
    2019$5,438 -1.5%$492,590
    2018$5,519 $492,590
    2017$5,519 +15.2%$492,590 +2.8%
    2013$4,791 +4.2%$479,090 +4.2%
    2011$4,599 -0.6%$459,880
    2010$4,629 $459,880
    2009$4,629 $459,880 +482.1%
    2007-- $79,000

    Find assessor info on the county website

    Neighborhood: Pleasure Ridge Park

    Nearby schools

    GreatSchools rating
    Get pre-qualified for a loan
    At Zillow Home Loans, we can pre-qualify you in as little as 5 minutes with no impact to your credit score.

    An equal housing lender. NMLS #10287.

    Sell for more on Zillow
    Get a Zillow Showcase℠ listing at no additional cost and you could sell for .
    $688,300
    2% more
    +$13,766
    With Zillow Showcase(estimated)
    $702,066