Skip main navigation
Off market
  • $358,200

    8111 Moccasin Trail Dr, Riverview, FL 33578

    3beds
    2,064sqft
    Single Family Residence
    Built in 2002
    5,501 Square Feet Lot
    $358,200 Zestimate®
    $174/sqft
    $1,965 Estimated rent

    Home value

    $358,200

    $340,000 - $376,000

    $1,965/mo

    Zestimate® history
    Loading
    Loading...

    Owner options

    List your home for rent

    $1,965/mo

    Rent Zestimate®

    Find your next renter with Zillow Rental Manager. Plus, with online applications, you can quickly screen prospective tenants – for free.

    Learn more

    $1,965/mo

    Rent Zestimate®

    Refinance and save

    $2,516/mo

    Est. payment

    Refinancing to a lower rate could help reduce your monthly payments and save thousands over the life of the loan.

    See today's rates

    $2,516/mo

    Est. payment

    Explore your selling options

    Work with a Zillow partner agent

    Leverage their expertise and Zillow's premium Showcase listings to get your home seen by more buyers.

    Get started

    List with your own agent

    Get your home in front of millions of buyers by listing it on Zillow.

    Learn how to do it

    Sell it yourself

    Take full control of how buyers see your home on Zillow by listing For Sale by Owner (FSBO).

    List your home

    What's special

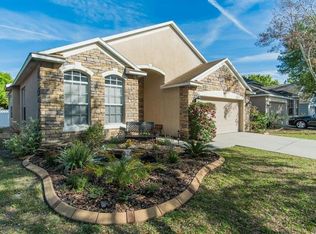
    Gorgeous 2002 Taylor Morrison model home with no backyard neighbors in highly sought-after Oak Creek community in Riverview, Florida. This home features a 2064 square foot split floorplan, 3 bedrooms, 2 full baths, a spacious multi-purpose room (playroom/den/dining room), 2-car garage, tile, laminate wood plank flooring, and a backyard overlooking highly maintained greenbelt space. The open floorplan and vaulted ceilings are perfect for all, with only two owners since 2002, and some of the lowest HOA fees in the greater Riverview area. The kitchen features a breakfast nook, upgraded cabinets and an oversized kitchen sink, overlooking the large family room, with a built-in entertainment feature, and surround sound. The family room has an oversized sliding glass door, perfect for lots of natural light, and opens to an extended screened in lanai for all-year use in Florida. This 2002 Taylor Morrison model provides an open split floorplan with an extra-large master suite with an en suite, a separate walk-in shower, garden tub, dual sinks, and an oversized walk-in closet. This home is scheduled for a new roof installation on April 12, 2021, and a new A/C install on April 6, 2021. The exterior paint (2020), screened lanai (2020), interior paint (2018), carpet (2018), stove and overhead microwave (2018). Convenient access to I-75, the Crosstown, MacDill AFB, downtown Tampa, shopping, and airport. Seller's home warranty is transferrable. New roof and AC upon accepted contract A must see, move-in ready home!

    This property is off market, which means it's not currently listed for sale or rent on Zillow. This may be different from what's available on other websites or public sources.

    Originating MLS: Tampa

    Facts & features

    Interior

    Bedrooms & bathrooms
    • Bedrooms: 3
    • Bathrooms: 2
    • Full bathrooms: 2
    Heating
    • Forced air, Other
    Cooling
    • Central
    Appliances
    • Included: Dishwasher, Garbage disposal, Microwave, Range / Oven, Refrigerator
    Features
    • Ceiling Fans(s), Eating Space In Kitchen, Open Floorplan, Living Room/Dining Room Combo
    • Flooring: Carpet
    Interior area
    • Total interior livable area: 2,064 sqft

    Property

    Parking
    • Total spaces: 2
    • Parking features: Garage - Attached, Off-street
    Features
    • Levels: One
    • Patio & porch: Patio, Screened, Covered
    • Exterior features: Stucco
    Lot
    • Size: 5,501 Square Feet
    • Dimensions: 50x110
    Details
    • Parcel number: 1930135PQ000009000150U
    • Zoning: PD

    Construction

    Type & style
    • Home type: SingleFamily
    • Architectural style: Contemporary
    • Property subtype: Single Family Residence
    Materials
    • masonry
    • Roof: Composition
    Condition
    • Year built: 2002

    Utilities & green energy

    • Sewer: Public Sewer
    • Water: Public
    • Utilities for property: Public, Street Lights

    Community & HOA

    Community
    • Subdivision: PARKWAY CENTER SINGLE FAMILY P
    HOA
    • Has HOA: Yes
    • HOA fee: $25 monthly
    Location
    • Region: Riverview

    Financial & listing details

    • Price per square foot: $174/sqft
    • Tax assessed value: $325,326
    • Annual tax amount: $7,141
    • Listing terms: Cash, Conventional, FHA, VA Loan, Trade
    • Ownership: Fee Simple

    Price history

    DateEventPrice
    7/12/2024Listing removed$289,900+7.4%$140/sqft
    Source: Stellar MLS #T3289171 Report a problem
    8/2/2021Sold$270,000+58.8%$131/sqft
    Source: Public Record Report a problem
    6/8/2021Sold$170,000-41.4%$82/sqft
    Source: Stellar MLS #T3289171 Report a problem
    3/22/2021Pending sale$289,900$140/sqft
    Source: Stellar MLS #T3289171 Report a problem
    3/18/2021Price change$289,900-1.9%$140/sqft
    Source: Stellar MLS #T3289171 Report a problem
    3/4/2021Listed for sale$295,500$143/sqft
    Source: Stellar MLS #T3289171 Report a problem
    2/27/2021Pending sale$295,500$143/sqft
    Source: SMYTHE & ASSOCIATES REALTY LLC #T3289171 Report a problem
    2/27/2021Listed for sale$295,500$143/sqft
    Source: SMYTHE & ASSOCIATES REALTY LLC #T3289171 Report a problem
    2/27/2021Pending sale$295,500$143/sqft
    Source: Stellar MLS #T3289171 Report a problem
    2/8/2021Listed for sale$295,500+25.2%$143/sqft
    Source: Stellar MLS #T3289171 Report a problem
    5/13/2019Listing removed$1,775$1/sqft
    Source: SMYTHE & ASSOCIATES REALTY LLC #T3167100 Report a problem
    4/26/2019Price change$1,775-1.4%$1/sqft
    Source: SMYTHE & ASSOCIATES REALTY LLC #T3167100 Report a problem
    4/11/2019Listed for rent$1,800+1.4%$1/sqft
    Source: SMYTHE & ASSOCIATES REALTY LLC #T3167100 Report a problem
    5/2/2018Listing removed$1,775$1/sqft
    Source: SMYTHE & ASSOCIATES REALTY LLC #T2939482 Report a problem
    4/17/2018Price change$1,775-1.4%$1/sqft
    Source: SMYTHE & ASSOCIATES REALTY LLC #T2939482 Report a problem
    11/28/2017Listed for rent$1,800$1/sqft
    Source: Owner Report a problem
    8/17/2007Sold$236,000$114/sqft
    Source: Stellar MLS #T2242297 Report a problem

    Public tax history

    YearProperty taxesTax assessment
    2025$7,141 +2%$325,326 -3.8%
    2024$7,003 +2.9%$338,032 +3%
    2023$6,807 +3.5%$328,186 +3%
    2022$6,577 +8.7%$318,627 +42.5%
    2021$6,050 +8.7%$223,528 +10%
    2020$5,567 +7.6%$203,207 +7.8%
    2019$5,173 $188,483 +52.1%
    2018$5,173 +80.2%$123,902 -28.9%
    2017$2,870 +1.2%$174,229 +46.6%
    2016$2,836 +1.4%$118,858 +0.7%
    2015$2,798 +0.3%$118,032 +0.8%
    2014$2,788 $117,095 +1.5%
    2013$2,788 +0.5%$115,365 +1.7%
    2012$2,774 +2.3%$113,437 +3%
    2011$2,711 -8.6%$110,133 -10.9%
    2010$2,966 -11.8%$123,661 -13.7%
    2009$3,364 -15.6%$143,283 -17.7%
    2008$3,985 -0.2%$174,002 +12.7%
    2007$3,994 -3.6%$154,377 +2.5%
    2006$4,141 -0.1%$150,612 +3%
    2005$4,145 $146,225 +3%
    2004-- $141,966 +1.9%
    2003-- $139,319 +545%
    2002-- $21,600
    Find assessor info on the county website

    Neighborhood: Parkway Center

    Nearby schools

    GreatSchools rating
    Schools provided by the listing agent
    • Elementary: Ippolito-HB
    • Middle: Giunta Middle-HB
    • High: Spoto High-HB

    Source: The MLS. This data may not be complete. We recommend contacting the local school district to confirm school assignments for this home.

    Get a cash offer in 3 minutes
    Find out how much your home could sell for in as little as 3 minutes with a no-obligation cash offer.
    Estimated market value
    $358,200
    Get a cash offer in 3 minutes
    Find out how much your home could sell for in as little as 3 minutes with a no-obligation cash offer.
    Estimated market value
    $358,200