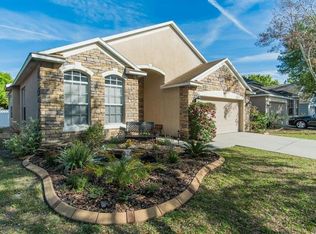
This lovely 3 bedroom, 2 baths, 2 car garage, home invites you to call it home. The volume ceilings, arched doorways, architecture niches and bay window adds a special charm to this home. Home has been updated with a NEW ROOF, hot water heater, lighting, hardware, sod and landscaping. Located in the beautiful Oak Creek Community, this beautiful home offers an open floor plan with a split bedroom and bathroom layout. Travel through the decorative foyer and enjoy the open floor plan beginning in the family room and formal dining room combo. The heart of this home is the kitchen, outfitted with newer stainless steel appliances, wood cabinets, tile flooring and a breakfast nook that is bright and airy overlooking the family room. The Owner's retreat is abundant in size. Owner's bath boast, double vanities, walk-in shower, large garden tub and a walk-in closet. The 2nd and 3rd bedrooms are spacious with a separate hallway full bathroom. Travel outside to the private screened in lanai where you can relax and unwind from the day. Oak Creek Community offers, a community pool, play ground, walk, biking and so much more. Minutes to US-301, US-41, I-75, shopping, restaurants, entertainment, Tampa, St Pete, McDill Air Force. Low CDD and Low HOA. Come enjoy the Florida lifestyle, welcome home...
Pre-foreclosure
Est. $343,500
8107 Moccasin Trail Dr, Riverview, FL 33578
3beds
1,762sqft
SingleFamily
Built in 2001
5,501 Square Feet Lot
$343,500 Zestimate®
$195/sqft
$53/mo HOA
Overview
- 161 days |
- 8 |
- 0 |
Facts & features
Interior
Bedrooms & bathrooms
- Bedrooms: 3
- Bathrooms: 2
- Full bathrooms: 2
Heating
- Other
Cooling
- Central
Appliances
- Included: Dishwasher, Microwave, Range / Oven, Washer
- Laundry: Inside, Laundry Room
Features
- Ceiling Fans(s), Split Bedroom, Vaulted Ceiling(s)
- Flooring: Tile, Laminate
- Windows: Blinds
Interior area
- Total interior livable area: 1,762 sqft
Property
Parking
- Total spaces: 2
- Parking features: Garage - Attached
Features
- Levels: One
- Patio & porch: Covered, Enclosed, Patio, Screened, Rear Porch
- Exterior features: Other, Stucco
Lot
- Size: 5,501 Square Feet
- Features: Sidewalk
- Residential vegetation: Oak Trees
Details
- Parcel number: 1930135PQ000009000170U
- Zoning: PD
Construction
Type & style
- Home type: SingleFamily
- Architectural style: Contemporary
Materials
- masonry
- Roof: Other
Condition
- Year built: 2001
Utilities & green energy
- Sewer: Public Sewer
- Utilities for property: Public, Street Lights
Community & HOA
Community
- Subdivision: PARKWAY CENTER SINGLE FAMILY P
HOA
- Has HOA: Yes
- Amenities included: Pool
- Services included: Community Pool
- HOA fee: $53 monthly
Location
- Region: Riverview
Financial & listing details
- Price per square foot: $195/sqft
- Tax assessed value: $294,932
- Annual tax amount: $5,045
Visit our professional directory to find a foreclosure specialist in your area that can help with your home search.
Find a foreclosure agentForeclosure details
Estimated market value
$343,500
$326,000 - $361,000
$2,066/mo
Price history
| Date | Event | Price |
|---|---|---|
| 8/14/2019 | Sold | $231,000+2.7%$131/sqft |
Source: Public Record Report a problem | ||
| 6/24/2019 | Listed for sale | $225,000+76.5%$128/sqft |
Source: DANEEL BURKE REALTY INC. #T3181345 Report a problem | ||
| 5/14/2014 | Sold | $127,500+6.3%$72/sqft |
Source: Public Record Report a problem | ||
| 1/14/2014 | Listing removed | $120,000$68/sqft |
Source: RE/MAX SOUTH SHORE REALTY #T2590827 Report a problem | ||
| 1/12/2014 | Listed for sale | $120,000$68/sqft |
Source: RE/MAX South Shore Realty #T2590827 Report a problem | ||
| 9/26/2013 | Listing removed | $120,000$68/sqft |
Source: RE/MAX SOUTH SHORE REALTY #T2590827 Report a problem | ||
| 9/14/2013 | Listed for sale | $120,000-13.3%$68/sqft |
Source: RE/MAX SOUTH SHORE REALTY #T2590827 Report a problem | ||
| 12/15/2001 | Sold | $138,400$79/sqft |
Source: Public Record Report a problem | ||
Public tax history
| Year | Property taxes | Tax assessment |
|---|---|---|
| 2025 | $5,045 +7.6% | $210,449 +2.9% |
| 2024 | $4,689 +3% | $204,518 +3% |
| 2023 | $4,553 +4.1% | $198,561 +3% |
| 2022 | $4,374 -4.1% | $192,778 +3% |
| 2021 | $4,563 +1.9% | $187,163 +1.4% |
| 2020 | $4,478 +25.8% | $184,579 +30.4% |
| 2019 | $3,559 | $141,514 +1.9% |
| 2018 | $3,559 +9.8% | $138,875 -11% |
| 2017 | $3,240 +1.1% | $156,119 +17.2% |
| 2016 | $3,204 +1.2% | $133,221 +1.2% |
| 2015 | $3,167 -16.2% | $131,647 +7.9% |
| 2014 | $3,779 | $122,019 +17.8% |
| 2013 | $3,779 +9.7% | $103,546 +2.1% |
| 2012 | $3,446 +2.4% | $101,425 +4.3% |
| 2011 | $3,366 +18.3% | $97,284 -13.7% |
| 2010 | $2,846 -10.6% | $112,697 -12.9% |
| 2009 | $3,183 -6.9% | $129,316 -8.4% |
| 2008 | $3,420 -6.2% | $141,178 +3% |
| 2007 | $3,647 -3.3% | $137,066 +2.5% |
| 2006 | $3,769 -0.1% | $133,723 +3% |
| 2005 | $3,771 | $129,828 +3% |
| 2004 | -- | $126,047 +1.9% |
| 2003 | -- | $123,697 +2.4% |
| 2002 | -- | $120,798 |
Find assessor info on the county website
Monthly payment
Climate risks
Neighborhood: Parkway Center
Nearby schools
GreatSchools rating
- 2/10Ippolito Elementary SchoolGrades: PK-5Distance: 0.8 mi
- 2/10Giunta Middle SchoolGrades: 6-8Distance: 3.1 mi
- 3/10Spoto High SchoolGrades: 9-12Distance: 1.3 mi
Schools provided by the listing agent
- Elementary: Ippolito-HB
- Middle: Giunta Middle-HB
- High: Spoto High-HB
Source: The MLS. This data may not be complete. We recommend contacting the local school district to confirm school assignments for this home.
- $361,2004 bd2 ba2k sqft8105 Moccasin Trail Dr, Riverview, FL 33578Off Market

- $362,5004 bd2 ba2k sqft8109 Moccasin Trail Dr, Riverview, FL 33578Off Market
- $356,2003 bd2 ba2k sqft8111 Moccasin Trail Dr, Riverview, FL 33578Off Market

- $389,1003 bd2 ba1.7k sqft8113 Moccasin Trail Dr, Riverview, FL 33578Off Market
- $413,4003 bd2 ba1.7k sqft8106 Moccasin Trail Dr, Riverview, FL 33578Off Market
- $377,5004 bd2 ba2.3k sqft8108 Moccasin Trail Dr, Riverview, FL 33578Off Market
- $355,6003 bd2 ba2k sqft8104 Moccasin Trail Dr, Riverview, FL 33578Off Market
- $333,1003 bd2 ba1.7k sqft8110 Moccasin Trail Dr, Riverview, FL 33578Off Market
Similar homes
- $--3 bd2 ba1.9k sqft7424 Mint Julep Dr, Riverview, FL 33578AuctionAuction.com 2
- $--3 bd2 ba1.9k sqft6901 Freeport Rd, Riverview, FL 33578Auction
 Auction.com 2
 - $348,0004 bd2 ba1.7k sqft8430 QUARTER HORSE DRIVE, RIVERVIEW, FL 33578For Sale
 MLS ID #TB8505861, Natalie Bailey, ORCHARD BROKERAGE, LLC. Stellar MLS
 - $338,5003 bd2 ba1.4k sqft7013 FOREST MERE DRIVE, RIVERVIEW, FL 33578For Sale
 MLS ID #TB8524981, Abby Keil, THE ALDRICH AGENCY REAL ESTATE LLC. Stellar MLS
 - $335,0003 bd2 ba2k sqft7343 FOREST MERE DRIVE, RIVERVIEW, FL 33578For SaleMLS ID #TB8442279, Marsh Bilby, NEXTHOME LUXE COASTAL. Stellar MLS
- $350,0002 bd2 ba1.6k sqft8016 FORMBY STREET, RIVERVIEW, FL 33578For SaleMLS ID #TB8415480, Aida Falla, CENTURY 21 ROSA LEON. Stellar MLS
- $373,0003 bd4 ba2k sqft8623 DEEP MAPLE DRIVE, RIVERVIEW, FL 33578For SaleMLS ID #TB8502228, Roberto Gonzalez Ruiz, DALTON WADE INC. Stellar MLS
- $400,0003 bd2 ba1.7k sqft7113 COLONY POINTE DRIVE, RIVERVIEW, FL 33578For SaleMLS ID #TB8531772, Lori Rivero, RE/MAX REALTY UNLIMITED. Stellar MLS
- $343,9003 bd2 ba1.2k sqft7120 FOREST MERE DRIVE, RIVERVIEW, FL 33578For SaleMLS ID #TB8400339, Eduardo Rodriguez Jorge, NXT LEVEL REALTY GROUP INC. Stellar MLS
- $369,9004 bd2 ba1.9k sqft7502 LONE STAR PLACE, RIVERVIEW, FL 33578For SaleMLS ID #TB8520329, Ashley Gajdosz, KELLER WILLIAMS TAMPA PROPERTIES. Stellar MLS
- $330,0003 bd3 ba1.9k sqft9212 RIVER ROCK LANE, RIVERVIEW, FL 33578For SaleMLS ID #TB8529567, Kenneth Brownlee, KELLER WILLIAMS SUBURBAN TAMPA. Stellar MLS
- $382,7283 bd2 ba1k sqft10015 LINDA STREET, GIBSONTON, FL 33534For SaleMLS ID #TB8533825, Stephen Hachey, FLAT FEE MLS REALTY. Stellar MLS
- $388,0003 bd3 ba2.4k sqft6307 PIN CHERRY PLACE, RIVERVIEW, FL 33578For SaleMLS ID #A4684735, Qi Wang, HAUZS INC. Stellar MLS
- $440,0003 bd2 ba2k sqft8443 WHITE POPLAR DRIVE, RIVERVIEW, FL 33578For SaleMLS ID #A4700700, Christina Adams, RE/MAX ALLIANCE GROUP. Stellar MLS
- $320,0003 bd2 ba1.5k sqft6108 MAGNOLIA PARK BOULEVARD, RIVERVIEW, FL 33578For SaleMLS ID #TB8515703, Trent Davis, COLDWELL BANKER REALTY. Stellar MLS
- $315,0003 bd2 ba1.5k sqft6308 MAGNOLIA PARK BOULEVARD, RIVERVIEW, FL 33578For SaleMLS ID #TB8517254, Ryan Vaught, CENTURY 21 BEGGINS ENTERPRISES. Stellar MLS
- $310,0003 bd3 ba1.7k sqft9553 TOCOBAGA PLACE, RIVERVIEW, FL 33578For SaleMLS ID #TB8532494, Raul Leon, CENTURY 21 ROSA LEON. Stellar MLS
- $430,0004 bd3 ba2.5k sqft8718 SANDY PLAINS DRIVE, RIVERVIEW, FL 33578For SaleMLS ID #TB8509736, Nik Slavik, RE/MAX CHAMPIONS. Stellar MLS
- $397,5003 bd3 ba2.1k sqft7107 COLONIAL LAKE DR, RIVERVIEW, FL 33578For SaleMLS ID #TB8480288, Brenda Wade, KELLER WILLIAMS SOUTH TAMPA. Stellar MLS
- $394,9993 bd2 ba2k sqft7907 SILVER CLOVER COURT, RIVERVIEW, FL 33578For SaleMLS ID #A4693322, Jennifer Kenna, EXP REALTY, LLC. Stellar MLS
