Skip main navigation
Sold for $394,900
  • $394,900

    8111 Moonlight Creek Ln, Fowlerville, MI 48836

    5beds
    2,083sqft
    Single Family Residence
    Built in 2026
    8,712 Square Feet Lot
    $394,900 Zestimate®
    $190/sqft
    $3,013 Estimated rent

    Home value

    $394,900

    $375,000 - $415,000

    $3,013/mo

    Zestimate® history
    Loading
    Loading...

    Owner options

    List your home for rent

    $3,013/mo

    Rent Zestimate®

    Find your next renter with Zillow Rental Manager. Plus, with online applications, you can quickly screen prospective tenants – for free.

    Learn more

    $3,013/mo

    Rent Zestimate®

    Refinance and save

    $2,520/mo

    Est. payment

    Refinancing to a lower rate could help reduce your monthly payments and save thousands over the life of the loan.

    See today's rates

    $2,520/mo

    Est. payment

    Explore your selling options

    Work with a Zillow partner agent

    Leverage their expertise and Zillow's premium Showcase listings to get your home seen by more buyers.

    Get started

    List with your own agent

    Get your home in front of millions of buyers by listing it on Zillow.

    Learn how to do it

    Sell it yourself

    Take full control of how buyers see your home on Zillow by listing For Sale by Owner (FSBO).

    List your home

    What's special

    Daylight homesiteSecond-floor laundry roomTile backsplashUpgraded white cabinetry
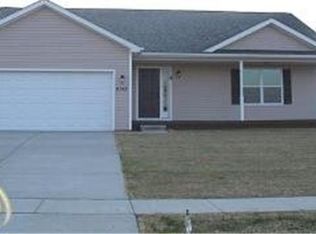
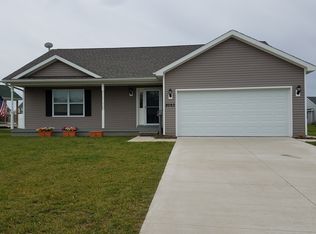
    MOVE-IN-READY! Construction complete-June! New construction home in Silver Springs 2, located in the Fowlerville Community School District. This distinctive two-story home offers 2,083 square feet with 5 bedrooms and 2.5 baths, delivering flexibility that’s hard to find. The main level is designed for connection, with open living areas that create an easy flow for daily routines and gatherings. The kitchen is beautifully appointed with quartz countertops, a tile backsplash, a spacious 48-inch island with pendant lighting, stainless steel appliances including the refrigerator, and upgraded white cabinetry—combining modern style with everyday functionality. Upstairs, all five bedrooms are thoughtfully arranged together, offering exceptional versatility for overnight guests, remote work, hobbies, or creative space. The primary suite serves as a comfortable retreat with its own private bath, while four additional bedrooms provide generous room to adapt as needs change. A full bathroom and conveniently located second-floor laundry room add everyday practicality exactly where it matters most. Situated on a desirable daylight homesite, this home features an unfinished basement with three daylight windows, bringing in natural light and offering excellent potential for future finished living space. The home includes a 10x10 deck with stairs to the backyard, creating the perfect space for outdoor dining, entertaining, or relaxing while seamlessly extending your living space for easy indoor-outdoor living. RESNET energy smart construction will save an estimated $1,364 annually. Actual savings may vary; see HERS Rating Certificate and Energy Smart Flyer for details. Home includes a 10-year structural warranty, offering lasting peace of mind. Contact our team to schedule your private tour today! This home is 43 years newer than similar homes in this price ban.

    Zillow last checked:

    Listing updated:

    Listed by:

    Michael L McGivney 810-202-7063,

    Allen Edwin Realty

    Bought with:

    Melissa A Buettner, 6501338699

    Remerica United Realty-Brighton

    Source: Realcomp II,MLS#: 20261003178MLS Logo

    Facts & features

    Interior

    Bedrooms & bathrooms
    • Bedrooms: 5
    • Bathrooms: 3
    • Full bathrooms: 2
    • 1/2 bathrooms: 1
    Primary bedroom
    • Level: Second
    • Area: 180
    • Dimensions: 15 X 12
    Bedroom
    • Level: Second
    • Area: 110
    • Dimensions: 11 X 10
    Bedroom
    • Level: Second
    • Area: 90
    • Dimensions: 9 X 10
    Bedroom
    • Level: Second
    • Area: 117
    • Dimensions: 9 X 13
    Bedroom
    • Level: Second
    • Area: 90
    • Dimensions: 9 X 10
    Primary bathroom
    • Level: Second
    • Area: 55
    • Dimensions: 5 X 11
    Other
    • Level: Second
    • Area: 60
    • Dimensions: 5 X 12
    Other
    • Level: Entry
    • Area: 25
    • Dimensions: 5 X 5
    Dining room
    • Level: Entry
    • Area: 36
    • Dimensions: 6 X 6
    Great room
    • Level: Entry
    • Area: 323
    • Dimensions: 17 X 19
    Kitchen
    • Level: Entry
    • Area: 190
    • Dimensions: 10 X 19
    Laundry
    • Level: Second
    • Area: 35
    • Dimensions: 7 X 5
    Heating
    • Forced Air, Natural Gas
    Cooling
    • Central Air
    Appliances
    • Included: Built In Electric Range, Dishwasher, Dryer, Free Standing Refrigerator, Microwave, Washer
    • Laundry: Laundry Room
    Features
    • Basement: Daylight,Full,Unfinished
    • Has fireplace: No
    Interior area
    • Total interior livable area: 2,083 sqft
    • Finished area above ground: 2,083

    Property

    Parking
    • Total spaces: 2
    • Parking features: Two Car Garage, Attached
    • Attached garage spaces: 2
    Features
    • Levels: Two
    • Stories: 2
    • Entry location: GroundLevel
    • Patio & porch: Deck, Porch
    • Pool features: None
    Lot
    • Size: 8,712 Square Feet
    • Dimensions: 66 x 132
    Details
    • Parcel number: 470503402123
    • Special conditions: Short Sale No,Standard

    Construction

    Type & style
    • Home type: SingleFamily
    • Architectural style: Traditional
    • Property subtype: Single Family Residence
    Materials
    • Vinyl Siding
    • Foundation: Basement, Poured
    • Roof: Composition
    Condition
    • New Construction
    • New construction: Yes
    • Year built: 2026
    Details
    • Warranty included: Yes

    Utilities & green energy

    • Sewer: Public Sewer
    • Water: Public

    Community & HOA

    Community
    • Subdivision: SILVER SPRINGS CONDO
    HOA
    • Has HOA: Yes
    • HOA fee: $65 quarterly
    • HOA phone: 888-693-0803
    Location
    • Region: Fowlerville

    Financial & listing details

    • Price per square foot: $190/sqft
    • Tax assessed value: $14,421
    • Annual tax amount: $673
    • Date on market: 1/15/2026
    • Cumulative days on market: 149 days
    • Listing agreement: Exclusive Right To Sell
    • Listing terms: Cash,Conventional,FHA,Va Loan

    Price history

    DateEventPrice
    7/16/2026Sold$394,900$190/sqft
    Source: Realcomp II #20261003178 Report a problem
    6/13/2026Pending sale$394,900$190/sqft
    Source: Realcomp II #20261003178 Report a problem
    3/11/2026Price change$394,900+1.3%$190/sqft
    Source: Realcomp II #20261003178 Report a problem
    1/15/2026Listed for sale$389,900$187/sqft
    Source: Realcomp II #20261003178 Report a problem

    Public tax history

    Tax history is unavailable.

    Neighborhood: 48836

    Nearby schools

    GreatSchools rating
    Get a cash offer in 3 minutes
    Find out how much your home could sell for in as little as 3 minutes with a no-obligation cash offer.
    Estimated market value
    $394,900
    Get a cash offer in 3 minutes
    Find out how much your home could sell for in as little as 3 minutes with a no-obligation cash offer.
    Estimated market value
    $394,900