Move in Ready! New Construction Home in Silver Springs 2 in the Fowlerville School District. Spanning 2,062 square feet, this two-story home invites you to enjoy 4 bedrooms and 2.5 baths designed for everyday living that brings people together in open, welcoming spaces while still providing quiet places to unwind and recharge. The great room is thoughtfully positioned at the front of the home, creating an inviting living space while maintaining open sight lines into the kitchen for a layout that feels intentionally designed. The kitchen blends style and functionality with quartz countertops, white craftsman-style cabinetry, and a full stainless steel appliance package including the refrigerator. At the center of the space, a spacious 48-inch prep island with pendant lighting above and an extended edge for barstool seating offers additional workspace and a natural gathering spot. The layout flows seamlessly into a large dining nook, where sliding glass doors open to a 10x10 deck and backyard—an ideal setting for outdoor cooking, dining, or entertaining while extending the living space beyond the interior. Just off the nook, a dedicated den is tucked at the rear of the home, providing a flexible space ideal for a home office, reading room, or creative studio with a bit of separation from the main living areas. Upstairs, all four bedrooms are generously sized and thoughtfully grouped together. The primary suite offers a private escape, complete with its own bath and a large walk-in closet. The additional bedrooms provide comfortable space for guests, hobbies, or extra workspace. Situated on a premium walkout homesite, this home includes an unfinished basement with two daylight windows and sliding glass doors leading directly to the backyard—providing abundant natural light and outstanding potential for future finished living space. Designed for efficiency and everyday functionality, this home brings together flexible living space, modern finishes, and thoughtful design in a setting that feels both practical and invi
Sold for $391,000
$391,000
8127 Moonlight Creek Ln, Fowlerville, MI 48836
4beds
2,062sqft
Single Family Residence
Built in 2026
8,712 Square Feet Lot
$391,600 Zestimate®
$190/sqft
$2,918 Estimated rent
Home value
$391,600
$372,000 - $411,000
$2,918/mo
Zestimate® history
Owner options
List your home for rent
$2,918/mo
Rent Zestimate®
Find your next renter with Zillow Rental Manager. Plus, with online applications, you can quickly screen prospective tenants – for free.
$2,918/mo
Rent Zestimate®
Refinance and save
$2,537/mo
Est. payment
Refinancing to a lower rate could help reduce your monthly payments and save thousands over the life of the loan.
$2,537/mo
Est. payment
Explore your selling options
Work with a Zillow partner agent
Leverage their expertise and Zillow's premium Showcase listings to get your home seen by more buyers.
Get startedList with your own agent
Get your home in front of millions of buyers by listing it on Zillow.
Learn how to do itSell it yourself
Take full control of how buyers see your home on Zillow by listing For Sale by Owner (FSBO).
List your homeWhat's special
Laundry areaSpacious great roomTwo-story designWalk-in closetDesirable walkout siteFour generously sized bedroomsLarge mudroom
Zillow last checked:
Listing updated:
Listed by:
Michael L McGivney 810-202-7063,
Allen Edwin Realty
Bought with:
Karen Lewis-Belmore, 6501376386
Expert Realty Solutions Inc.
Source: Realcomp II,MLS#: 20251056563
Facts & features
Interior
Bedrooms & bathrooms
- Bedrooms: 4
- Bathrooms: 3
- Full bathrooms: 2
- 1/2 bathrooms: 1
Primary bedroom
- Level: Second
- Area: 224
- Dimensions: 14 X 16
Bedroom
- Level: Second
- Area: 121
- Dimensions: 11 X 11
Bedroom
- Level: Second
- Area: 144
- Dimensions: 12 X 12
Bedroom
- Level: Second
- Area: 180
- Dimensions: 12 X 15
Primary bathroom
- Level: Second
- Area: 60
- Dimensions: 5 X 12
Other
- Level: Second
- Area: 60
- Dimensions: 5 X 12
Other
- Level: Entry
- Area: 30
- Dimensions: 5 X 6
Dining room
- Level: Entry
- Area: 144
- Dimensions: 12 X 12
Flex room
- Level: Entry
- Area: 77
- Dimensions: 11 X 7
Great room
- Level: Entry
- Area: 240
- Dimensions: 16 X 15
Kitchen
- Level: Entry
- Area: 192
- Dimensions: 16 X 12
Laundry
- Level: Entry
- Area: 30
- Dimensions: 5 X 6
Mud room
- Level: Entry
- Area: 50
- Dimensions: 10 X 5
Heating
- Forced Air, Natural Gas
Cooling
- Central Air
Appliances
- Included: Built In Electric Range, Dishwasher, Dryer, Free Standing Refrigerator, Microwave, Washer
- Laundry: Laundry Room
Features
- Basement: Full,Unfinished,Walk Out Access
- Has fireplace: No
Interior area
- Total interior livable area: 2,062 sqft
- Finished area above ground: 2,062
Property
Parking
- Total spaces: 2
- Parking features: Two Car Garage, Attached
- Attached garage spaces: 2
Features
- Levels: Two
- Stories: 2
- Entry location: GroundLevel
- Patio & porch: Deck, Porch
- Pool features: None
Lot
- Size: 8,712 Square Feet
- Dimensions: 66 x 132
Details
- Parcel number: 470503402125
- Special conditions: Short Sale No,Standard
Construction
Type & style
- Home type: SingleFamily
- Architectural style: Traditional
- Property subtype: Single Family Residence
Materials
- Vinyl Siding
- Foundation: Basement, Poured
- Roof: Composition
Condition
- New Construction
- New construction: Yes
- Year built: 2026
Details
- Warranty included: Yes
Utilities & green energy
- Sewer: Public Sewer
- Water: Public
Community & HOA
Community
- Subdivision: SILVER SPRINGS CONDO
HOA
- Has HOA: Yes
- HOA fee: $55 quarterly
- HOA phone: 888-693-0803
Location
- Region: Fowlerville
Financial & listing details
- Price per square foot: $190/sqft
- Tax assessed value: $14,421
- Annual tax amount: $673
- Date on market: 11/25/2025
- Cumulative days on market: 90 days
- Listing agreement: Exclusive Right To Sell
- Listing terms: Cash,Conventional,FHA,Va Loan
Price history
| Date | Event | Price |
|---|---|---|
| 6/18/2026 | Sold | $391,000+0.3%$190/sqft |
Source:  Realcomp II #20251056563 Report a problem Realcomp II #20251056563 Report a problem | ||
| 5/23/2026 | Pending sale | $389,900$189/sqft |
Source: Realcomp II #20251056563 Report a problem | ||
| 5/19/2026 | Listed for sale | $389,900$189/sqft |
Source: Realcomp II #20251056563 Report a problem | ||
| 2/19/2026 | Pending sale | $389,900$189/sqft |
Source: Realcomp II #20251056563 Report a problem | ||
| 11/25/2025 | Listed for sale | $389,900$189/sqft |
Source: Realcomp II #20251056563 Report a problem | ||
Public tax history
Tax history is unavailable.
Neighborhood: 48836
Nearby homes
- $327,2003 bd2 ba1.4k sqft8093 Eagle Rdg, Fowlerville, MI 48836Off Market
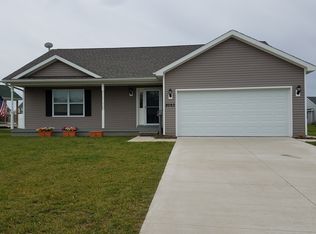
- $261,5923 bd1 ba1.1k sqft8105 Eagle Rdg, Fowlerville, MI 48836Off Market
- $394,9005 bd3 ba2k sqft8111 Moonlight Creek Ln, Fowlerville, MI 48836Sold

- $306,4003 bd3 ba1.5k sqft8117 Eagle Rdg, Fowlerville, MI 48836Off Market
- $308,0008,712 Square Feet8131 Eagle Rdg, Fowlerville, MI 48836Sold
- $324,5003 bd2 ba1.4k sqft8059 Eagle Rdg, Fowlerville, MI 48836Off Market
- $292,5003 bd1 ba1.4k sqft8143 Eagle Rdg, Fowlerville, MI 48836Off Market
- $315,8003 bd3 ba1.5k sqft8155 Eagle Rdg, Fowlerville, MI 48836Off Market
Nearby schools
GreatSchools rating
- NAH.T. Smith Elementary SchoolGrades: K-2Distance: 0.8 mi
- 6/10Fowlerville Junior High SchoolGrades: 6-8Distance: 0.7 mi
- 7/10Fowlerville High SchoolGrades: 9-12Distance: 0.4 mi
Get a cash offer in 3 minutes
Find out how much your home could sell for in as little as 3 minutes with a no-obligation cash offer.
Estimated market value
$391,600
Get a cash offer in 3 minutes
Find out how much your home could sell for in as little as 3 minutes with a no-obligation cash offer.
Estimated market value
$391,600
- Michigan
- Livingston County
- Fowlerville
- 48836
- 8127 Moonlight Creek Ln
Nearby cities
Nearby zip codes
Other Fowlerville Topics
