Wonderful - 3 bedroom, 2 full bath ranch home that you don't have to change a thing - just move in! Nice (& easy to take care of) luxury vinyl plank flooring throughout the living areas. Gas log fireplace in the great room. All NEW Champion "365" windows throughout the home!!! New light fixtures with fans in most areas. The updated kitchen was redone in 2021 - counters, appliances, beautiful sink with cool pull-down faucet, and white painted cabinets. All of the stainless kitchen appliances stay! The smart thermostat, smart smoke detectors stay, as well as, several smart outlets to easily charge your electronics wherever you are. There is a wifi booster that stays too- Large main bedroom suite with a good sized closet that has organizers! Split bedroom floor plan. Updated flooring & fixtures in both baths. The 3rd bedroom has a good sized walk-in closet for further storage. All of this plus you have a great private fenced in backyard that backs up to a natural area. Large paver patio area & double deck box for extra storage will stay! New A/C installed in 2022! You will want to see this one today!
Closed
$215,000
8111 Rocky Glen Pl, Fort Wayne, IN 46825
3beds
1,228sqft
Single Family Residence
Built in 2003
6,969 Square Feet Lot
$245,300 Zestimate®
$--/sqft
$1,645 Estimated rent
Home value
$245,300
$233,000 - $258,000
$1,645/mo
Zestimate® history
Owner options
List your home for rent
$1,645/mo
Rent Zestimate®
Find your next renter with Zillow Rental Manager. Plus, with online applications, you can quickly screen prospective tenants – for free.
$1,645/mo
Rent Zestimate®
Refinance and save
$1,540/mo
Est. payment
Refinancing to a lower rate could help reduce your monthly payments and save thousands over the life of the loan.
$1,540/mo
Est. payment
Explore your selling options
Work with a Zillow partner agent
Leverage their expertise and Zillow's premium Showcase listings to get your home seen by more buyers.
Get startedList with your own agent
Get your home in front of millions of buyers by listing it on Zillow.
Learn how to do itSell it yourself
Take full control of how buyers see your home on Zillow by listing For Sale by Owner (FSBO).
List your homeWhat's special
Gas log fireplaceUpdated flooringUpdated kitchenDouble deck boxLarge paver patio areaGood sized closetBeautiful sink
Zillow last checked:
Listing updated:
Listed by:
Jami Barker Cell:260-710-3664,
RE/MAX Results
Bought with:
Daniss Warner, RB18002301
Uptown Realty Group
Source: IRMLS,MLS#: 202338209
Facts & features
Interior
Bedrooms & bathrooms
- Bedrooms: 3
- Bathrooms: 2
- Full bathrooms: 2
- Main level bedrooms: 3
Bedroom 1
- Level: Main
Bedroom 2
- Level: Main
Kitchen
- Level: Main
- Area: 132
- Dimensions: 12 x 11
Living room
- Level: Main
- Area: 225
- Dimensions: 15 x 15
Heating
- Natural Gas, Forced Air
Cooling
- Central Air, Ceiling Fan(s)
Appliances
- Included: Disposal, Range/Oven Hook Up Elec, Dishwasher, Microwave, Refrigerator, Electric Range, Electric Water Heater
- Laundry: Electric Dryer Hookup, Main Level
Features
- 1st Bdrm En Suite, Cathedral Ceiling(s), Ceiling Fan(s), Eat-in Kitchen, Entrance Foyer, Open Floorplan, Split Br Floor Plan, Main Level Bedroom Suite
- Flooring: Carpet, Vinyl
- Windows: Window Treatments
- Has basement: No
- Number of fireplaces: 1
- Fireplace features: Living Room, Gas Log
Interior area
- Total structure area: 1,228
- Total interior livable area: 1,228 sqft
- Finished area above ground: 1,228
- Finished area below ground: 0
Property
Parking
- Total spaces: 2
- Parking features: Attached, Garage Door Opener, Concrete
- Attached garage spaces: 2
- Has uncovered spaces: Yes
Features
- Levels: One
- Stories: 1
- Fencing: Privacy,Wood
Lot
- Size: 6,969 Square Feet
- Dimensions: 55x130
- Features: Level, City/Town/Suburb, Landscaped
Details
- Parcel number: 020711401003.000073
- Zoning: R1
Construction
Type & style
- Home type: SingleFamily
- Architectural style: Ranch
- Property subtype: Single Family Residence
Materials
- Brick, Vinyl Siding
- Foundation: Slab
- Roof: Asphalt,Shingle
Condition
- New construction: No
- Year built: 2003
Utilities & green energy
- Gas: NIPSCO
- Sewer: City
- Water: City, Fort Wayne City Utilities
Community & HOA
Community
- Features: Sidewalks
- Subdivision: Stone Creek / Stonecreek
HOA
- Has HOA: Yes
- HOA fee: $135 annually
Location
- Region: Fort Wayne
Financial & listing details
- Tax assessed value: $216,100
- Annual tax amount: $1,939
- Date on market: 11/1/2023
- Listing terms: Cash,Conventional,FHA,VA Loan
Price history
| Date | Event | Price |
|---|---|---|
| 10/30/2023 | Sold | $215,000+0% |
Source:  IRMLS #202338209 Report a problem IRMLS #202338209 Report a problem | ||
| 10/19/2023 | Pending sale | $214,900 |
Source: IRMLS #202338209 Report a problem | ||
| 10/18/2023 | Listed for sale | $214,900 |
Source: IRMLS #202338209 Report a problem | ||
Public tax history
| Year | Property taxes | Tax assessment |
|---|---|---|
| 2025 | $4,742 +123.7% | $216,100 +4.2% |
| 2024 | $2,120 +9.6% | $207,400 +7.3% |
| 2023 | $1,934 +25.2% | $193,300 +11.4% |
| 2022 | $1,545 +7.4% | $173,500 +23.6% |
| 2021 | $1,439 +5.4% | $140,400 +5.1% |
| 2020 | $1,365 +6% | $133,600 +4.8% |
| 2019 | $1,287 +20.9% | $127,500 +6.7% |
| 2018 | $1,064 +2.4% | $119,500 +15.1% |
| 2017 | $1,040 +9.2% | $103,800 +1.6% |
| 2016 | $952 -0.4% | $102,200 +3.3% |
| 2014 | $956 +5.2% | $98,900 +1.7% |
| 2013 | $908 +11% | $97,200 +2.4% |
| 2011 | $818 | $94,900 +1.4% |
| 2010 | -- | $93,600 -5.5% |
| 2007 | -- | $99,100 +4.2% |
| 2005 | -- | $95,100 |
| 2004 | -- | $95,100 |
Find assessor info on the county website
Neighborhood: 46825
Nearby homes
- $240,1003 bd2 ba1.2k sqft8115 Rocky Glen Pl, Fort Wayne, IN 46825Off Market

- $279,4003 bd3 ba1.9k sqft8107 Rocky Glen Pl, Fort Wayne, IN 46825Off Market

- $253,0003 bd2 ba1.3k sqft8119 Rocky Glen Pl, Fort Wayne, IN 46825Off Market
- $259,9003 bd2 ba1.2k sqft8103 Rocky Glen Pl, Fort Wayne, IN 46825Pending
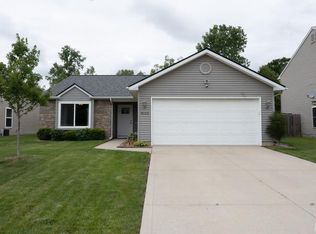
- $225,0003 bd3 ba1.6k sqft8112 Rocky Glen Pl, Fort Wayne, IN 46825Sold
- $236,3003 bd2 ba1.2k sqft8039 Rocky Glen Pl, Fort Wayne, IN 46825Off Market
- $255,9003 bd2 ba1.3k sqft8123 Rocky Glen Pl, Fort Wayne, IN 46825Off Market
- $215,0003 bd2 ba1.2k sqft8108 Rocky Glen Pl, Fort Wayne, IN 46825Sold
Nearby schools
GreatSchools rating
- 6/10Lincoln Elementary SchoolGrades: K-5Distance: 1 mi
- 4/10Shawnee Middle SchoolGrades: 6-8Distance: 1 mi
- 3/10Northrop High SchoolGrades: 9-12Distance: 0.7 mi
Schools provided by the listing agent
- Elementary: Lincoln
- Middle: Shawnee
- High: Northrop
- District: Fort Wayne Community
Source: IRMLS. This data may not be complete. We recommend contacting the local school district to confirm school assignments for this home.


Get pre-qualified for a loan
At Zillow Home Loans, we can pre-qualify you in as little as 5 minutes with no impact to your credit score.An equal housing lender. NMLS #10287.
Sell for more on Zillow
Get a Zillow Showcase℠ listing at no additional cost and you could sell for .
$245,300
2% more
+$4,906
With Zillow Showcase(estimated)
$250,206
- Indiana
- Allen County
- Fort Wayne
- 46825
- 8111 Rocky Glen Pl
Nearby cities
Nearby neighborhoods
Nearby zip codes
Other Fort Wayne Topics
