Welcome to this charming 1,270 sqft ranch home built in 2003, perfectly blending functionality with modern comfort. Enjoy the open-concept layout, flowing directly into a bright kitchen equipped with stainless steel appliances and ample cabinetry. The home offers 3 comfortable bedrooms and 2 full bathrooms, including a spacious primary en suite. Step outside into the fully fenced backyard, where you'll find raised garden beds ready for planting and an expansive concrete patio, making it the perfect private retreat for outdoor grilling, gardening, and entertaining.
Pending
$259,900
8103 Rocky Glen Pl, Fort Wayne, IN 46825
3beds
1,270sqft
:
Get pre-qualified$1,655/mo
Single Family Residence
Built in 2003
6,969 Square Feet Lot
$260,500 Zestimate®
$--/sqft
$-- HOA
What's special
Spacious primary en suiteOpen-concept layoutRaised garden bedsBright kitchenStainless steel appliancesFully fenced backyardAmple cabinetry
- 30 days |
- 139 |
- 10 |
Likely to sell faster than
Zillow last checked:
Listing updated:
Listed by:
Caleb Schisler Cell:260-442-9639,
Anthony REALTORS
Source: IRMLS,MLS#: 202624901
Facts & features
Interior
Bedrooms & bathrooms
- Bedrooms: 3
- Bathrooms: 2
- Full bathrooms: 2
- Main level bedrooms: 3
Bedroom 1
- Level: Main
Bedroom 2
- Level: Main
Kitchen
- Level: Main
- Area: 135
- Dimensions: 15 x 9
Living room
- Level: Main
- Area: 210
- Dimensions: 15 x 14
Heating
- Natural Gas, Forced Air
Cooling
- Central Air
Appliances
- Included: Disposal, Range/Oven Hk Up Gas/Elec, Dishwasher, Washer, Dryer-Electric, Electric Oven, Gas Range
- Laundry: Electric Dryer Hookup, Main Level, Washer Hookup
Features
- 1st Bdrm En Suite, Ceiling Fan(s), Walk-In Closet(s), Eat-in Kitchen, Open Floorplan, Tub/Shower Combination, Main Level Bedroom Suite
- Flooring: Carpet, Vinyl
- Windows: Window Treatments
- Has basement: No
- Has fireplace: No
Interior area
- Total structure area: 1,270
- Total interior livable area: 1,270 sqft
- Finished area above ground: 1,270
- Finished area below ground: 0
Video & virtual tour
Property
Parking
- Total spaces: 2
- Parking features: Attached, Garage Door Opener, Concrete
- Attached garage spaces: 2
- Has uncovered spaces: Yes
Features
- Levels: One
- Stories: 1
- Patio & porch: Patio, Porch Covered
Lot
- Size: 6,969 Square Feet
- Dimensions: 55x130
- Features: Level
Details
- Parcel number: 020711401005.000073
Construction
Type & style
- Home type: SingleFamily
- Architectural style: Ranch
- Property subtype: Single Family Residence
Materials
- Brick, Vinyl Siding
- Foundation: Slab
- Roof: Asphalt,Shingle
Condition
- New construction: No
- Year built: 2003
Utilities & green energy
- Sewer: City
- Water: City
Community & HOA
Community
- Subdivision: Stone Creek / Stonecreek
Location
- Region: Fort Wayne
Financial & listing details
- Tax assessed value: $224,300
- Annual tax amount: $2,305
- Date on market: 6/24/2026
- Listing terms: Cash,Conventional,FHA,VA Loan
Estimated market value
$260,500
$247,000 - $274,000
$1,677/mo
Price history
| Date | Event | Price |
|---|---|---|
| 6/25/2026 | Pending sale | $259,900 |
Source:  IRMLS #202624901 Report a problem IRMLS #202624901 Report a problem | ||
| 6/24/2026 | Listed for sale | $259,900+103% |
Source: IRMLS #202624901 Report a problem | ||
| 12/17/2017 | Listing removed | $128,000$101/sqft |
Source: CENTURY 21 Bradley Realty, Inc. #201750920 Report a problem | ||
| 12/4/2017 | Price change | $128,000-1.5%$101/sqft |
Source: CENTURY 21 Bradley Realty, Inc. #201750920 Report a problem | ||
| 11/9/2017 | Listed for sale | $130,000+30.1%$102/sqft |
Source: CENTURY 21 Bradley Realty, Inc #201750920 Report a problem | ||
| 5/22/2012 | Listing removed | $99,900$79/sqft |
Source: Perfect Location #201014382 Report a problem | ||
| 5/3/2012 | Listed for sale | $99,900-0.1%$79/sqft |
Source: Perfect Location #201014382 Report a problem | ||
| 7/8/2011 | Sold | --0 |
Source: Agent Provided Report a problem | ||
| 5/25/2011 | Price change | $99,950+0.1%$79/sqft |
Source: Perfect Location Realty #201014382 Report a problem | ||
| 5/12/2011 | Price change | $99,900-3%$79/sqft |
Source: Perfect Location Realty #201014382 Report a problem | ||
| 5/1/2011 | Price change | $102,997-1.9%$81/sqft |
Source: Perfect Location Realty #201014382 Report a problem | ||
| 4/27/2011 | Price change | $104,997+0%$83/sqft |
Source: Perfect Location Realty #201014382 Report a problem | ||
| 4/20/2011 | Price change | $104,995+0.1%$83/sqft |
Source: Perfect Location Realty #201014382 Report a problem | ||
| 3/28/2011 | Price change | $104,900-0.9%$83/sqft |
Source: Perfect Location Realty #201014382 Report a problem | ||
| 3/24/2011 | Price change | $105,800-0.1%$83/sqft |
Source: Perfect Location Realty #201014382 Report a problem | ||
| 3/16/2011 | Price change | $105,900-0.6%$83/sqft |
Source: Perfect Location Realty #201014382 Report a problem | ||
| 3/3/2011 | Price change | $106,500-0.2%$84/sqft |
Source: Perfect Location Realty #201014382 Report a problem | ||
| 2/17/2011 | Price change | $106,7490%$84/sqft |
Source: Perfect Location Realty #201014382 Report a problem | ||
| 2/9/2011 | Price change | $106,750-0.1%$84/sqft |
Source: Perfect Location Realty #201014382 Report a problem | ||
| 1/27/2011 | Price change | $106,900-0.3%$84/sqft |
Source: Perfect Location Realty #201014382 Report a problem | ||
| 1/17/2011 | Price change | $107,250-0.2%$84/sqft |
Source: Perfect Location Realty #201014382 Report a problem | ||
| 12/31/2010 | Price change | $107,500-2.2%$85/sqft |
Source: Perfect Location Realty #201014382 Report a problem | ||
| 12/23/2010 | Listed for sale | $109,900+34%$87/sqft |
Source: Perfect Location Realty #201014382 Report a problem | ||
| 9/18/2010 | Listing removed | $82,000$65/sqft |
Source: Coldwell Banker Roth Wehrly Graber #201008078 Report a problem | ||
| 6/27/2010 | Listed for sale | $82,000-28.6%$65/sqft |
Source: foreclosure.com Report a problem | ||
| 5/18/2010 | Sold | $114,778$90/sqft |
Source: Public Record Report a problem | ||
Public tax history
| Year | Property taxes | Tax assessment |
|---|---|---|
| 2025 | $2,449 +10.1% | $224,300 +4.3% |
| 2024 | $2,223 +8.3% | $215,000 +7.3% |
| 2023 | $2,053 +26.6% | $200,400 +9.1% |
| 2022 | $1,622 +8.7% | $183,700 +25% |
| 2021 | $1,493 +5.5% | $147,000 +6.2% |
| 2020 | $1,415 +7.1% | $138,400 +4.8% |
| 2019 | $1,321 +18% | $132,000 +7.8% |
| 2018 | $1,119 +1.9% | $122,500 +14.9% |
| 2017 | $1,099 +9% | $106,600 +1.3% |
| 2016 | $1,008 -0.4% | $105,200 +3.3% |
| 2014 | $1,012 +5% | $101,800 +1.7% |
| 2013 | $964 +9.3% | $100,100 +1.7% |
| 2011 | $881 | $98,400 +1.5% |
| 2010 | -- | $96,900 -4.8% |
| 2007 | -- | $101,800 +4.2% |
| 2005 | -- | $97,700 |
| 2004 | -- | $97,700 |
Find assessor info on the county website
Monthly payment
Est. payment
Payment breakdown
Explore the cost of this home by adjusting the details. Changes won't be saved.Climate risks
Neighborhood: 46825
Nearby schools
GreatSchools rating
- 6/10Lincoln Elementary SchoolGrades: K-5Distance: 1 mi
- 4/10Shawnee Middle SchoolGrades: 6-8Distance: 1 mi
- 3/10Northrop High SchoolGrades: 9-12Distance: 0.7 mi
Schools provided by the listing agent
- Elementary: Lincoln
- Middle: Shawnee
- High: Northrop
- District: Fort Wayne Community
Source: IRMLS. This data may not be complete. We recommend contacting the local school district to confirm school assignments for this home.
- $279,4003 bd3 ba1.9k sqft8107 Rocky Glen Pl, Fort Wayne, IN 46825Off Market

- $236,3003 bd2 ba1.2k sqft8039 Rocky Glen Pl, Fort Wayne, IN 46825Off Market
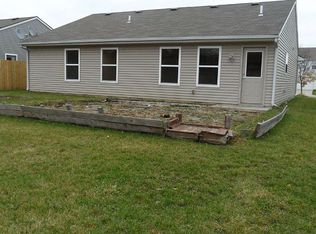
- $238,2003 bd2 ba1.2k sqft8035 Rocky Glen Pl, Fort Wayne, IN 46825Off Market
- $215,0003 bd2 ba1.2k sqft8111 Rocky Glen Pl, Fort Wayne, IN 46825Sold
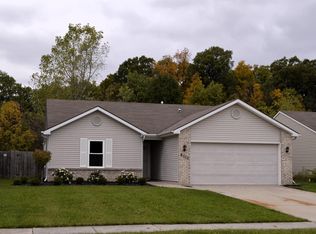
- $240,1003 bd2 ba1.2k sqft8115 Rocky Glen Pl, Fort Wayne, IN 46825Off Market
- $245,2003 bd2 ba1.1k sqft8031 Rocky Glen Pl, Fort Wayne, IN 46825Off Market
- $274,9004 bd3 ba1.8k sqft8038 Rocky Glen Pl, Fort Wayne, IN 46825Sold
- $215,0003 bd2 ba1.2k sqft8108 Rocky Glen Pl, Fort Wayne, IN 46825Sold
A local agent can set up tours, give advice and negotiate with sellers.
Similar homes
- $260,0003 bd2 ba1.6k sqft1002 Crowder Ct, Fort Wayne, IN 46825For Sale
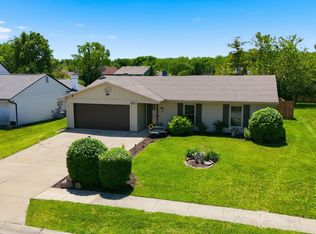 MLS ID #202620797, Jacob Parnin, CENTURY 21 Bradley Realty, Inc. IRMLS
 - $235,0003 bd2 ba1.3k sqft610 Wolverton Dr, Fort Wayne, IN 46825For Sale
 MLS ID #202623231, Mariah Jaenichen, The Douglass Home Team, LLC. IRMLS
 - $277,7003 bd3 ba1.8k sqft7617 Eagle Trace Cv, Fort Wayne, IN 46825For Sale
 MLS ID #202621311, Tristen Davis, Coldwell Banker Real Estate Gr. IRMLS
 - $254,9003 bd2 ba1.4k sqft4114 Tamarack Dr, Fort Wayne, IN 46835For Sale
 MLS ID #202629381, Leah Lengerich, CENTURY 21 Bradley Realty, Inc. IRMLS
 - $354,2503 bd2 ba1.7k sqft1906 Kelleys Lndg, Fort Wayne, IN 46825For SaleMLS ID #202627476, Michael Hostetler, North Eastern Group Realty. IRMLS
- $269,9003 bd2 ba1.3k sqft15910 Timberwillow Dr, Huntertown, IN 46748For SaleMLS ID #202627458, Sarah Spenn, Coldwell Banker Real Estate Gr. IRMLS
- $264,9003 bd2 ba1.4k sqft3607 Winterfield Run, Fort Wayne, IN 46804For SaleMLS ID #202628988, David Mervar, Beer & Mervar REALTORS. IRMLS
- $267,9003 bd2 ba1.4k sqft6605 Dumont Dr, Fort Wayne, IN 46815For Sale By Owner
- $259,9003 bd2 ba1.2k sqft2902 Marguerite Dr, Huntertown, IN 46748For SaleMLS ID #202627241, Bradley D Noll, Noll Team Real Estate. IRMLS
- $250,0003 bd2 ba1.4k sqft7409 Parliament Pl, Fort Wayne, IN 46835For SaleMLS ID #202620581, Scott Marker, United Country Real Estate/Anchor Realty. IRMLS
- $254,9003 bd3 ba1.6k sqft6815 Forestwood Dr, Fort Wayne, IN 46815For SaleMLS ID #202627233, Crista Miller, RE/MAX Results. IRMLS
- $314,9003 bd3 ba1.6k sqft12008 Coldwater Rd, Fort Wayne, IN 46845For SaleMLS ID #202622063, Jim Owen, CENTURY 21 Bradley Realty, Inc. IRMLS
- $254,9003 bd2 ba1.7k sqft2223 Owaissa Way, Fort Wayne, IN 46809For SaleMLS ID #202611652, Joel W Essex, Joel Essex Real Estate, LLC. IRMLS
- $319,9003 bd2 ba1.7k sqft12194 Firekat Cv, Fort Wayne, IN 46845For SaleMLS ID #202624996, Joshua Vida, Paradigm Realty Solutions. IRMLS
- $285,0003 bd2 ba1.4k sqft8022 Carlie Ct, Fort Wayne, IN 46818For Sale By Owner
- $184,4003 bd2 ba1k sqft5810 Rothman Rd, Fort Wayne, IN 46835For SaleMLS ID #202628657, Honey Fender, Perfect Location Realty. IRMLS
- $214,9003 bd1 ba1.7k sqft2521 Stanford Ave, Fort Wayne, IN 46808For SaleMLS ID #202623737, Scott M Straub, North Eastern Group Realty. IRMLS
- $299,9003 bd2 ba1.4k sqft7929 Cordovan Cv, Fort Wayne, IN 46835For SaleMLS ID #202629503, Cecilia Espinoza, Realty of America LLC. IRMLS
- $259,0003 bd2 ba1.3k sqft9376 Falcon Way, New Haven, IN 46774For SaleMLS ID #202621758, Lori A Mills, CENTURY 21 Bradley Realty, Inc. IRMLS
- $238,4004 bd2 ba1.3k sqft3627 Iowa Ct, Fort Wayne, IN 46815For SaleMLS ID #202625360, Robert Watson, North Eastern Group Realty. IRMLS
