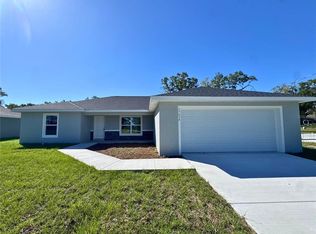
**BACK ON MARKET DUE TO BUYER FINANCING. PREVIOUS BUYER'S INSPECTION, APPRAISAL & SURVEY WERE COMPLETED WITHOUT ISSUE.** Move-in ready & packed with charm! This 2020-built concrete block & stucco home located in Marion Oaks offers 3 bedrooms, 2 bathrooms, an attached 2-car garage, & 0.26 acres of land. Inside, you’ll find a bright & open layout w/ vinyl flooring, vaulted ceilings, & an easy-flow split bedroom floor plan that offers both space & privacy. The kitchen & bathrooms feature granite countertops, adding a clean, modern touch throughout. The spacious primary suite includes a walk-in closet, while the additional bedrooms are also well-sized. Surrounded by newer and well-maintained homes. Conveniently located near shopping, dining, & everyday amenities, this home combines comfort, functionality, & newer construction quality in one great package. Schedule your showing today and come see this home in person!
Pending
$239,800
8111 SW 132ND LOOP, OCALA, FL 34473
3beds
1,350sqft
Single Family Residence
Built in 2020
0.26 Acres Lot
$-- Zestimate®
$178/sqft
$-- HOA
What's special
Spacious primary suiteVaulted ceilingsBright and open layoutVinyl flooringWalk-in closet
- 84 days
- 525
- 48
Zillow last checked:
Listing updated:
Listed by:
Melissa Gary 516-492-5885,
HOMERUN REALTY 352-624-0935
Source: Stellar MLS,MLS#: OM727868 Originating MLS: Ocala - Marion
Originating MLS: Ocala - Marion
Facts & features
Interior
Bedrooms & bathrooms
- Bedrooms: 3
- Bathrooms: 2
- Full bathrooms: 2
Primary bedroom
- Features: Ceiling Fan(s), Walk-In Closet(s)
- Level: First
- Area: 156 Square Feet
- Dimensions: 12x13
Primary bathroom
- Features: Exhaust Fan, No Closet
- Level: First
- Area: 54 Square Feet
- Dimensions: 6x9
Kitchen
- Features: Pantry, Storage Closet
- Level: First
- Area: 143 Square Feet
- Dimensions: 11x13
Living room
- Features: Ceiling Fan(s), No Closet
- Level: First
- Area: 154 Square Feet
- Dimensions: 11x14
Heating
- Central, Electric, Heat Pump
Cooling
- Central Air
Appliances
- Included: Dishwasher, Range, Refrigerator
- Laundry: Electric Dryer Hookup, In Garage, Washer Hookup
Features
- Cathedral Ceiling(s), Ceiling Fan(s), Eating Space In Kitchen, Kitchen/Family Room Combo, Open Floorplan, Primary Bedroom Main Floor, Solid Surface Counters, Split Bedroom, Thermostat, Vaulted Ceiling(s), Walk-In Closet(s)
- Flooring: Vinyl
- Doors: Sliding Doors
- Has fireplace: No
Interior area
- Total structure area: 1,814
- Total interior livable area: 1,350 sqft
Video & virtual tour
Property
Parking
- Total spaces: 2
- Parking features: Covered, Driveway, Garage Door Opener, Ground Level, Off Street
- Attached garage spaces: 2
- Has uncovered spaces: Yes
- Details: Garage Dimensions: 20x21
Features
- Levels: One
- Stories: 1
- Exterior features: Lighting, Other, Private Mailbox
Lot
- Size: 0.26 Acres
- Dimensions: 90 x 125
- Features: In County
Details
- Parcel number: 8012145523
- Zoning: R1
- Special conditions: None
- Horse amenities: None
Construction
Type & style
- Home type: SingleFamily
- Architectural style: Ranch
- Property subtype: Single Family Residence
Materials
- Block, Concrete, Stucco
- Foundation: Block
- Roof: Shingle
Condition
- Completed
- New construction: No
- Year built: 2020
Utilities & green energy
- Sewer: Septic Tank
- Water: Public
- Utilities for property: Cable Available, Electricity Connected, Sewer Connected, Water Connected
Community & HOA
Community
- Pet fee: $0 monthly
- Subdivision: MARION OAKS UNIT 12
HOA
- Has HOA: No
Location
- Region: Ocala
Financial & listing details
- Price per square foot: $178/sqft
- Tax assessed value: $201,498
- Annual tax amount: $3,778
- Date on market: 7/3/2026
- Cumulative days on market: 52 days
- Listing terms: Cash,Conventional,FHA,USDA Loan,VA Loan
- Ownership: Fee Simple
- Total actual rent: 0
- Electric utility on property: Yes
- Road surface type: Paved
Estimated market value
Not available
Estimated sales range
Not available
Not available
Price history
| Date | Event | Price |
|---|---|---|
| 9/23/2026 | Pending sale | $239,800$178/sqft |
Source:  Stellar MLS #OM727868 Report a problem Stellar MLS #OM727868 Report a problem | ||
| 8/7/2026 | Listed for sale | $239,800$178/sqft |
Source: Stellar MLS #OM727868 Report a problem | ||
| 7/7/2026 | Pending sale | $239,800$178/sqft |
Source: Stellar MLS #OM727868 Report a problem | ||
| 7/3/2026 | Listed for sale | $239,800+60%$178/sqft |
Source: Stellar MLS #OM727868 Report a problem | ||
| 6/11/2020 | Sold | $149,900+274.8%$111/sqft |
Source: Public Record Report a problem | ||
| 6/28/2017 | Sold | $40,000$30/sqft |
Source: Public Record Report a problem | ||
| 1/17/2006 | Sold | $40,000$30/sqft |
Source: Public Record Report a problem | ||
Public tax history
| Year | Property taxes | Tax assessment |
|---|---|---|
| 2025 | $3,779 +11.5% | $187,651 +10% |
| 2024 | $3,389 +3.6% | $170,592 +10% |
| 2023 | $3,271 +10.9% | $155,084 +10% |
| 2022 | $2,949 +12.8% | $140,985 +10% |
| 2021 | $2,615 +1354% | $128,168 +2570.2% |
| 2020 | $180 -5.6% | $4,800 -10.3% |
| 2019 | $190 | $5,350 +5.9% |
| 2018 | $190 +28.3% | $5,050 +62.9% |
| 2017 | $149 -8.4% | $3,100 +7.3% |
| 2016 | $162 | $2,890 -22.7% |
| 2015 | $162 +2.9% | $3,740 +10% |
| 2014 | $157 -0.6% | $3,400 -2.9% |
| 2013 | $158 -4.8% | $3,500 -12.5% |
| 2012 | $166 -2% | $4,000 -11.1% |
| 2011 | $170 -22.8% | $4,500 -40% |
| 2010 | $220 -37.8% | $7,500 -53.1% |
| 2009 | $354 -25.7% | $16,000 -33.3% |
| 2008 | $477 -27.3% | $24,000 -40% |
| 2007 | $655 +50.3% | $40,000 +73.9% |
| 2006 | $436 +17.5% | $23,000 +39.4% |
| 2005 | $371 | $16,500 |
| 2004 | $371 +46.7% | $16,500 +65% |
| 2002 | $253 +17.2% | $10,000 +11.1% |
| 2001 | $216 | $9,000 |
| 2000 | $216 | $9,000 |
Find assessor info on the county website
Monthly payment
Est. payment
Payment breakdown
Explore the cost of this home by adjusting the details. Changes won't be saved.Climate risks
Neighborhood: 34473
Nearby schools
Schools provided by the listing agent
- Elementary: Marion Oaks Elementary School
- Middle: Horizon Academy/Mar Oaks
- High: South Marion High School
Source: Stellar MLS. This data may not be complete. We recommend contacting the local school district to confirm school assignments for this home.

Similar homes
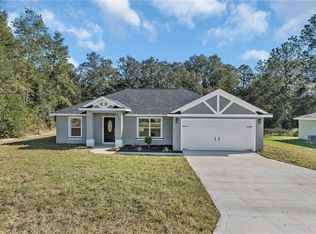
- $235,0003 bd2 ba1.2k sqft8392 SW 139TH LANE ROAD, OCALA, FL 34473For Sale

 MLS ID #OM729482, Maribel Kattoura, BERKSHIRE HATHAWAY HS FLORIDA. Stellar MLS
 - $279,0003 bd2 ba1.5k sqft14535 SW 68TH TERRACE, OCALA, FL 34473For Sale
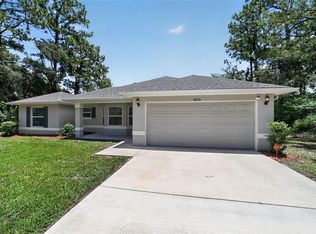 MLS ID #OM728127, Craig Heron, REAL BROKER, LLC. Stellar MLS
 - $234,0003 bd2 ba1.3k sqft16993 SW 20 COURT ROAD, OCALA, FL 34473For Sale
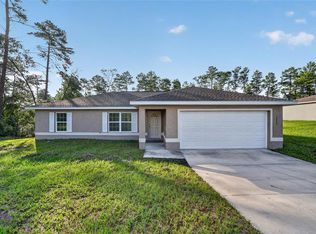 MLS ID #OM728938, Carlos Tobon LLC, KELLER WILLIAMS CORNERSTONE RE. Stellar MLS
 - $264,0003 bd2 ba1.6k sqft12995 SW 89TH COURT, OCALA, FL 34473New Construction
 MLS ID #OM724998, Alyson Aldana, ALDANA REALTY LLC. Stellar MLS
 - $299,0003 bd2 ba1.6k sqft13152 SW 65TH CIRCLE, OCALA, FL 34473For SaleMLS ID #OM731023, Lauren Uitts, ROYAL OAK REALTY LLC. Stellar MLS
- $269,9003 bd2 ba1.4k sqft15017 SW 46TH CIRCLE, OCALA, FL 34473For SaleMLS ID #OM725894, Ashley Sexton, CRYSTAL SNOOK REAL ESTATE. Stellar MLS
- $239,9003 bd2 ba1.7k sqft9614 SW 53RD CIRCLE, OCALA, FL 34476For SaleMLS ID #OM731980, Leigh Ann Venable, HOMERUN REALTY. Stellar MLS
- $273,9003 bd2 ba1.9k sqft387 MARION OAKS LANE, OCALA, FL 34473For SaleMLS ID #O6425474, Julie Fernandez, OAK AVENUE REAL ESTATE LLC. Stellar MLS
- $279,9003 bd2 ba1.7k sqft6930 SW 109TH LANE, OCALA, FL 34476For SaleMLS ID #O6418136, Robert Salmons, ENTERA REALTY LLC. Stellar MLS
- $280,0004 bd2 ba1.6k sqft13745 SW 43RD CIRCLE, OCALA, FL 34473New ConstructionMLS ID #OM718139, Scott Coldwell, COLDWELL REALTY SOLD GUARANTEE. Stellar MLS
- $243,0003 bd2 ba1k sqft6747 SW 86TH PLACE, OCALA, FL 34476New ConstructionMLS ID #OM729410, Michael Mazzurco, KELLER WILLIAMS CORNERSTONE RE. Stellar MLS
- $279,9004 bd2 ba1.7k sqft14317 SW 78TH TERRACE, OCALA, FL 34473New ConstructionMLS ID #OM720060, Paul Fletcher, WORLDCORP REALTY. Stellar MLS
- $234,9503 bd2 ba1.3k sqft16 SPRING LOOP COURT, OCALA, FL 34472For SaleMLS ID #O6418660, Daniel Robinson, HOUWZER INC. Stellar MLS
- $239,9003 bd2 ba1.2k sqft42 WATER TRACK DRIVE, OCALA, FL 34472For SaleMLS ID #O6407339, Julie Fernandez, OAK AVENUE REAL ESTATE LLC. Stellar MLS
- $319,9004 bd2 ba1.7k sqft13388 SW 71ST COURT, OCALA, FL 34473New ConstructionMLS ID #O6436578, Julie Fernandez, OAK AVENUE REAL ESTATE LLC. Stellar MLS
- $248,9003 bd2 ba1.3k sqft89 PECAN COURSE CIRCLE, OCALA, FL 34472For SaleMLS ID #OM728112, Steven Billington, EXP REALTY LLC. Stellar MLS
- $279,9004 bd2 ba1.7k sqft6961 SW 151ST LOOP, OCALA, FL 34473New ConstructionMLS ID #OM729553, Paul Fletcher, WORLDCORP REALTY. Stellar MLS
- $263,9002 bd2 ba1.4k sqft8546 SW 79TH AVENUE, OCALA, FL 34476For SaleMLS ID #OM713607, Bobby Mathews, RE/MAX FOXFIRE - HWY 40. Stellar MLS
- $249,9003 bd2 ba1.4k sqft15 WATER TRACK, OCALA, FL 34472For SaleMLS ID #OM731217, Melissa Gary, HOMERUN REALTY. Stellar MLS
- $248,9003 bd2 ba1.3k sqft5522 NW 60TH TERRACE, OCALA, FL 34482For SaleMLS ID #OM729413, Joshua Smith, ASHLAR REALTY. Stellar MLS
