8112 Fleetwing Drive, a single-story home in the sought-after Chisholm Ridge community of North Fort Worth. New roof installed, Move in ready and freshly updated Offering 4 bedrooms, 2 bathrooms, and ample living space, this residence combines comfort, functionality, and convenience. Step inside to an inviting open-concept floor plan with a spacious living area anchored by a cozy wood-burning fireplace. The kitchen features ample counter space, an electric range, built-in microwave, and dishwasher; perfect for everyday meals or entertaining. A bright dining area flows seamlessly into the living room, creating a warm and connected atmosphere. The primary suite is a private retreat with a walk-in closet and en-suite bath, while three additional bedrooms provide flexibility for family, guests, or a home office. Neutral finishes throughout make it easy to personalize the space to your style.Outside, enjoy a spacious backyard with room for outdoor living, plus an attached 2-car garage for convenience. The home is equipped with central heating and cooling for year-round comfort. Located within Eagle Mountain-Saginaw ISD, this property offers access to highly rated schools and is just minutes from shopping, dining, parks, and major highways for an easy commute.
Sold
Price Unknown
8112 Fleetwing Trl, Fort Worth, TX 76131
4beds
1,920sqft
Single Family Residence
Built in 2004
5,488 Square Feet Lot
$292,700 Zestimate®
$--/sqft
$2,170 Estimated rent
Home value
$292,700
$272,000 - $313,000
$2,170/mo
Zestimate® history
Owner options
List your home for rent
$2,170/mo
Rent Zestimate®
Find your next renter with Zillow Rental Manager. Plus, with online applications, you can quickly screen prospective tenants – for free.
$2,170/mo
Rent Zestimate®
Refinance and save
$540/mo
Est. payment
Refinancing to a lower rate could help reduce your monthly payments and save thousands over the life of the loan.
$540/mo
Est. payment
Explore your selling options
Work with a Zillow partner agent
Leverage their expertise and Zillow's premium Showcase listings to get your home seen by more buyers.
Get startedList with your own agent
Get your home in front of millions of buyers by listing it on Zillow.
Learn how to do itSell it yourself
Take full control of how buyers see your home on Zillow by listing For Sale by Owner (FSBO).
List your homeWhat's special
Cozy wood-burning fireplaceBuilt-in microwaveNeutral finishes throughoutInviting open-concept floor planBright dining areaCentral heating and coolingAmple living space
Zillow last checked:
Listing updated:
Listed by:
Valerie Alfred 0497849 214-771-6719,
Valerie Alfred Realty Group 214-771-6719,
Rachon Alfred 0722062 469-991-7622,
Valerie Alfred Realty Group
Bought with:
Patricia Perez, 0506212
Coldwell Banker Realty
Source: NTREIS,MLS#: 21095013
Facts & features
Interior
Bedrooms & bathrooms
- Bedrooms: 4
- Bathrooms: 2
- Full bathrooms: 2
Primary bedroom
- Level: First
- Dimensions: 0 x 0
Bedroom
- Level: First
- Dimensions: 0 x 0
Bedroom
- Level: First
- Dimensions: 0 x 0
Bedroom
- Level: First
- Dimensions: 0 x 0
Dining room
- Level: First
- Dimensions: 0 x 0
Living room
- Features: Fireplace
- Level: First
- Dimensions: 0 x 0
Appliances
- Included: Dishwasher, Disposal
Features
- Walk-In Closet(s)
- Has basement: No
- Number of fireplaces: 1
- Fireplace features: Decorative, Wood Burning
Interior area
- Total interior livable area: 1,920 sqft
Property
Parking
- Total spaces: 2
- Parking features: Garage
- Attached garage spaces: 2
Features
- Levels: One
- Stories: 1
- Pool features: None
Lot
- Size: 5,488 Square Feet
Details
- Parcel number: 40162842
Construction
Type & style
- Home type: SingleFamily
- Architectural style: Traditional,Detached
- Property subtype: Single Family Residence
Materials
- Brick
Condition
- Year built: 2004
Utilities & green energy
- Sewer: Public Sewer
- Water: Public
- Utilities for property: Sewer Available, Water Available
Community & HOA
Community
- Features: Curbs
- Subdivision: Lasater Add
HOA
- Has HOA: Yes
- Services included: Association Management
- HOA fee: $540 annually
- HOA name: Chisolm Ridge Hoa
- HOA phone: 817-215-7185
Location
- Region: Fort Worth
Financial & listing details
- Tax assessed value: $272,090
- Annual tax amount: $6,546
- Date on market: 4/2/2026
- Cumulative days on market: 131 days
- Exclusions: washer, dryer, refrigerator
Price history
| Date | Event | Price |
|---|---|---|
| 5/18/2026 | Sold | -- |
Source: NTREIS #21095013 Report a problem | ||
| 4/22/2026 | Pending sale | $295,000$154/sqft |
Source: NTREIS #21095013 Report a problem | ||
| 4/15/2026 | Contingent | $295,000$154/sqft |
Source: NTREIS #21095013 Report a problem | ||
| 4/2/2026 | Listed for sale | $295,000$154/sqft |
Source: NTREIS #21095013 Report a problem | ||
| 2/26/2026 | Listing removed | $295,000$154/sqft |
Source: NTREIS #21095013 Report a problem | ||
| 10/31/2025 | Listed for sale | $295,000$154/sqft |
Source: NTREIS #21095013 Report a problem | ||
| 1/30/2023 | Listing removed | -- |
Source: Zillow Rentals Report a problem | ||
| 1/23/2023 | Price change | $1,850-5.1%$1/sqft |
Source: Zillow Rentals Report a problem | ||
| 12/6/2022 | Listed for rent | $1,950+8.6%$1/sqft |
Source: Zillow Rentals Report a problem | ||
| 10/15/2021 | Listing removed | -- |
Source: Zillow Rental Network Premium Report a problem | ||
| 10/7/2021 | Listed for rent | $1,795+15.8%$1/sqft |
Source: Zillow Rental Network Premium Report a problem | ||
| 6/5/2020 | Listing removed | $1,550$1/sqft |
Source: Metroplex Management Company Report a problem | ||
| 6/2/2020 | Listed for rent | $1,550$1/sqft |
Source: Metroplex Management Company Report a problem | ||
| 11/25/2018 | Listing removed | $1,550$1/sqft |
Source: Alpha Centauri Management Inc. #13971961 Report a problem | ||
| 11/13/2018 | Price change | $1,550+8.8%$1/sqft |
Source: Alpha Centauri Management Inc. #13971961 Report a problem | ||
| 11/9/2018 | Listed for rent | $1,425$1/sqft |
Source: Metroplex Management Company Report a problem | ||
Public tax history
| Year | Property taxes | Tax assessment |
|---|---|---|
| 2025 | $6,546 -9.8% | $272,090 -9% |
| 2024 | $7,257 -6.5% | $299,000 -5.7% |
| 2023 | $7,760 +7.6% | $317,057 +21% |
| 2022 | $7,215 +32% | $262,103 +34.4% |
| 2021 | $5,465 -2.1% | $195,000 |
| 2020 | $5,579 -6.4% | $195,000 -5.7% |
| 2019 | $5,963 +7.4% | $206,838 +9.5% |
| 2018 | $5,550 +5.4% | $188,863 +6.6% |
| 2017 | $5,266 +9.1% | $177,142 +10.9% |
| 2016 | $4,827 +21.6% | $159,797 +23% |
| 2015 | $3,970 | $129,900 |
| 2014 | $3,970 | $129,900 +6.1% |
| 2013 | -- | $122,400 +6.3% |
| 2012 | -- | $115,100 |
| 2011 | -- | $115,100 -0.1% |
| 2010 | -- | $115,200 -3.4% |
| 2009 | -- | $119,300 -6.9% |
| 2008 | -- | $128,200 +3.1% |
| 2007 | -- | $124,300 -3% |
| 2006 | -- | $128,100 +3.1% |
| 2005 | -- | $124,300 +613.8% |
| 2004 | -- | $17,415 |
Find assessor info on the county website
Neighborhood: Chisholm Ridge
Nearby homes
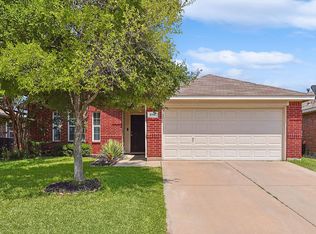
- $--3 bd2 ba1.8k sqft8116 Fleetwing Trl, Fort Worth, TX 76131Sold
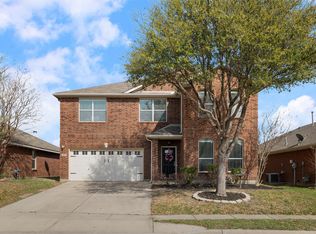
- $--4 bd3 ba2.6k sqft8104 Fleetwing Trl, Fort Worth, TX 76131Sold
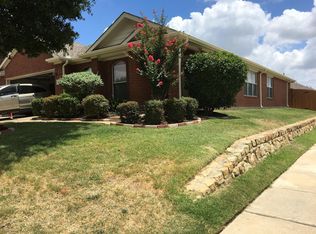
- $297,1003 bd2 ba2.1k sqft8100 Fleetwing Trl, Fort Worth, TX 76131Off Market
- $301,7004 bd2 ba2.1k sqft8120 Fleetwing Trl, Fort Worth, TX 76131Off Market
- $304,0004 bd2 ba2.1k sqft8109 Ruse Springs Ln, Fort Worth, TX 76131Off Market
- $306,4004 bd2 ba-- sqft8109 Ruse Springs Ln #L, Fort Worth, TX 76131Off Market
- $317,3004 bd3 ba2.3k sqft8105 Ruse Springs Ln, Fort Worth, TX 76131Off Market
- $299,2004 bd2 ba1.9k sqft8113 Ruse Springs Ln, Fort Worth, TX 76131Off Market
Nearby schools
GreatSchools rating
- 5/10Chisholm Ridge Elementary SchoolGrades: PK-5Distance: 0.2 mi
- 5/10Highland Middle SchoolGrades: 6-8Distance: 0.5 mi
- 5/10Saginaw High SchoolGrades: 9-12Distance: 1.3 mi
Schools provided by the listing agent
- Elementary: Chisholm Ridge
- Middle: Ed Willkie
- High: Saginaw
- District: Eagle MT-Saginaw ISD
Source: NTREIS. This data may not be complete. We recommend contacting the local school district to confirm school assignments for this home.
Get a cash offer in 3 minutes
Find out how much your home could sell for in as little as 3 minutes with a no-obligation cash offer.
Estimated market value
$292,700
Get a cash offer in 3 minutes
Find out how much your home could sell for in as little as 3 minutes with a no-obligation cash offer.
Estimated market value
$292,700
- Texas
- Tarrant County
- Fort Worth
- 76131
- Chisholm Ridge
- 8112 Fleetwing Trl
