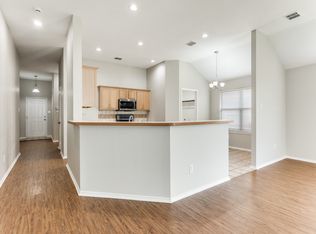
$5k SELLER CONCESSION FOR BUYER CLOSING COSTS OR INTEREST RATE BUYDOWN!! Welcome to your dream home in the desirable Lasater subdivision! This beautiful residence boasts 3 spacious bedrooms and 2 full bathrooms, perfect for comfortable family living. The open-concept kitchen and living room are ideal for entertaining, featuring stunning quartz countertops, a sleek subway tile backsplash, and a modern stainless steel range and microwave. Enjoy peace of mind with an updated HVAC system installed in 2020. The community has amenities, offering three refreshing swimming pools, a playground, and scenic walking paths. Convenience is at your doorstep, with Presido Town Crossing retail stores just minutes away for all your shopping needs. Plus, the home is within walking distance of the elementary school, making it a perfect choice for families. Don't miss out on this exceptional opportunity to own a stylish, well-appointed home in a vibrant, family-friendly community!
Sold
Price Unknown
8116 Fleetwing Trl, Fort Worth, TX 76131
3beds
1,804sqft
Single Family Residence
Built in 2004
5,488 Square Feet Lot
$305,200 Zestimate®
$--/sqft
$2,030 Estimated rent
Home value
$305,200
$290,000 - $320,000
$2,030/mo
Zestimate® history
Owner options
List your home for rent
$2,030/mo
Rent Zestimate®
Find your next renter with Zillow Rental Manager. Plus, with online applications, you can quickly screen prospective tenants – for free.
$2,030/mo
Rent Zestimate®
Refinance and save
$118/mo
Est. payment
Refinancing to a lower rate could help reduce your monthly payments and save thousands over the life of the loan.
$118/mo
Est. payment
Explore your selling options
Work with a Zillow partner agent
Leverage their expertise and Zillow's premium Showcase listings to get your home seen by more buyers.
Get startedList with your own agent
Get your home in front of millions of buyers by listing it on Zillow.
Learn how to do itSell it yourself
Take full control of how buyers see your home on Zillow by listing For Sale by Owner (FSBO).
List your homeWhat's special
Zillow last checked:
Listing updated:
Listed by:
Sean Parks 0534905 817-481-5882,
Ebby Halliday, REALTORS 817-481-5882
Bought with:
Jeremy Smith
eXp Realty LLC
Source: NTREIS,MLS#: 20660054
Facts & features
Interior
Bedrooms & bathrooms
- Bedrooms: 3
- Bathrooms: 2
- Full bathrooms: 2
Primary bedroom
- Level: First
- Dimensions: 16 x 12
Bedroom
- Level: First
- Dimensions: 11 x 11
Bedroom
- Level: First
- Dimensions: 10 x 10
Kitchen
- Level: First
- Dimensions: 18 x 9
Living room
- Level: First
- Dimensions: 21 x 19
Office
- Level: First
- Dimensions: 14 x 12
Heating
- Central
Cooling
- Central Air, Ceiling Fan(s)
Appliances
- Included: Dishwasher, Electric Oven, Disposal, Microwave
- Laundry: Washer Hookup, Laundry in Utility Room
Features
- Granite Counters, High Speed Internet, Cable TV
- Flooring: Carpet, Ceramic Tile, Laminate
- Has basement: No
- Number of fireplaces: 1
- Fireplace features: Wood Burning
Interior area
- Total interior livable area: 1,804 sqft
Property
Parking
- Total spaces: 2
- Parking features: Garage Faces Front, Garage
- Attached garage spaces: 2
Features
- Levels: One
- Stories: 1
- Exterior features: Rain Gutters
- Pool features: None, Community
- Fencing: Wood
Lot
- Size: 5,488 Square Feet
- Features: Interior Lot
Details
- Parcel number: 40162834
Construction
Type & style
- Home type: SingleFamily
- Architectural style: Traditional,Detached
- Property subtype: Single Family Residence
Materials
- Brick
- Roof: Composition
Condition
- Year built: 2004
Utilities & green energy
- Sewer: Public Sewer
- Water: Public
- Utilities for property: Sewer Available, Water Available, Cable Available
Community & HOA
Community
- Features: Playground, Pool, Trails/Paths
- Security: Prewired
- Subdivision: Lasater Add
HOA
- Has HOA: Yes
- Services included: All Facilities, Association Management
- HOA fee: $118 quarterly
- HOA name: Goodwin Company
- HOA phone: 214-445-2700
Location
- Region: Fort Worth
Financial & listing details
- Tax assessed value: $308,735
- Annual tax amount: $7,959
- Date on market: 6/28/2024
- Cumulative days on market: 21 days
- Listing terms: Cash,Conventional,FHA,VA Loan
- Exclusions: Drapes - Primary & Guest Bedrooms, Ring Door Bell, Ring Security Camera.
Price history
| Date | Event | Price |
|---|---|---|
| 8/19/2024 | Sold | -- |
Source: NTREIS #20660054 Report a problem | ||
| 7/30/2024 | Pending sale | $314,000$174/sqft |
Source: NTREIS #20660054 Report a problem | ||
| 7/25/2024 | Contingent | $314,000$174/sqft |
Source: NTREIS #20660054 Report a problem | ||
| 7/13/2024 | Price change | $314,000-0.3%$174/sqft |
Source: NTREIS #20660054 Report a problem | ||
| 6/28/2024 | Listed for sale | $315,000+43.2%$175/sqft |
Source: NTREIS #20660054 Report a problem | ||
| 8/4/2020 | Sold | -- |
Source: Agent Provided Report a problem | ||
| 7/13/2020 | Pending sale | $220,000$122/sqft |
Source: Jason Mitchell Real Estate #14376342 Report a problem | ||
| 6/29/2020 | Listed for sale | $220,000+49.7%$122/sqft |
Source: Jason Mitchell Real Estate #14376342 Report a problem | ||
| 6/26/2015 | Sold | -- |
Source: Agent Provided Report a problem | ||
| 5/21/2015 | Pending sale | $147,000$81/sqft |
Source: C21 Preferred Properties #13153801 Report a problem | ||
| 5/18/2015 | Listed for sale | $147,000+13.2%$81/sqft |
Source: C21 Preferred Properties #13153801 Report a problem | ||
| 12/3/2013 | Listing removed | $129,900$72/sqft |
Source: RE/MAX HERITAGE #12051123 Report a problem | ||
| 11/7/2013 | Listed for sale | $129,900+8.7%$72/sqft |
Source: RE/MAX HERITAGE #12051123 Report a problem | ||
| 9/24/2009 | Listing removed | $119,500$66/sqft |
Source: Prudential Texas Properties #11223386 Report a problem | ||
| 6/22/2009 | Listed for sale | $119,500$66/sqft |
Source: Prudential Texas Properties #11223386 Report a problem | ||
Public tax history
| Year | Property taxes | Tax assessment |
|---|---|---|
| 2025 | -- | $308,735 |
| 2024 | $5,599 -29.7% | $308,735 -5.1% |
| 2023 | $7,959 +13.1% | $325,180 +27.2% |
| 2022 | $7,036 +10.1% | $255,611 +12.1% |
| 2021 | $6,392 +21% | $228,114 +23.6% |
| 2020 | $5,281 -0.7% | $184,584 |
| 2019 | $5,321 +1.7% | $184,584 +3.7% |
| 2018 | $5,232 +14.8% | $178,014 +16.2% |
| 2017 | $4,556 +28.3% | $153,258 -1.9% |
| 2016 | $3,552 +4.9% | $156,248 +24.6% |
| 2015 | $3,387 | $125,400 |
| 2014 | $3,387 | $125,400 +6% |
| 2013 | -- | $118,300 +6.4% |
| 2012 | -- | $111,200 |
| 2011 | -- | $111,200 -0.1% |
| 2010 | -- | $111,300 -3.4% |
| 2009 | -- | $115,200 -6.9% |
| 2008 | -- | $123,700 +3.3% |
| 2007 | -- | $119,800 -2.9% |
| 2006 | -- | $123,400 +3% |
| 2005 | -- | $119,800 +587.9% |
| 2004 | -- | $17,415 |
Find assessor info on the county website
Neighborhood: Chisholm Ridge
Nearby homes
- $--4 bd2 ba1.9k sqft8112 Fleetwing Trl, Fort Worth, TX 76131Sold
- $306,7004 bd2 ba2.1k sqft8120 Fleetwing Trl, Fort Worth, TX 76131Off Market
- $--4 bd3 ba2.6k sqft8104 Fleetwing Trl, Fort Worth, TX 76131Sold
- $325,8004 bd3 ba2.5k sqft8124 Fleetwing Trl, Fort Worth, TX 76131Off Market
- $304,5004 bd2 ba1.9k sqft8113 Ruse Springs Ln, Fort Worth, TX 76131Off Market
- $311,1004 bd2 ba2.1k sqft8109 Ruse Springs Ln, Fort Worth, TX 76131Off Market
- $337,4004 bd2 ba-- sqft8109 Ruse Springs Ln #L, Fort Worth, TX 76131Off Market
- $285,7003 bd2 ba1.8k sqft8117 Ruse Springs Ln, Fort Worth, TX 76131Off Market
Nearby schools
GreatSchools rating
- 5/10Chisholm Ridge Elementary SchoolGrades: PK-5Distance: 0.2 mi
- 5/10Highland Middle SchoolGrades: 6-8Distance: 0.5 mi
- 5/10Saginaw High SchoolGrades: 9-12Distance: 1.3 mi
Schools provided by the listing agent
- Elementary: Chisholm Ridge
- Middle: Highland
- High: Saginaw
- District: Eagle MT-Saginaw ISD
Source: NTREIS. This data may not be complete. We recommend contacting the local school district to confirm school assignments for this home.
Get a cash offer in 3 minutes
Find out how much your home could sell for in as little as 3 minutes with a no-obligation cash offer.
Estimated market value
$305,200
Get a cash offer in 3 minutes
Find out how much your home could sell for in as little as 3 minutes with a no-obligation cash offer.
Estimated market value
$305,200
- Texas
- Tarrant County
- Fort Worth
- 76131
- Chisholm Ridge
- 8116 Fleetwing Trl
Nearby cities
Nearby neighborhoods
Nearby zip codes
Other Fort Worth Topics
