Skip main navigation
Sold
  • Price Unknown

    8112 N Drury Ave, Kansas City, MO 64119

    2beds
    1,260sqft
    Townhouse
    Built in 2007
    2,178 Square Feet Lot
    $-- Zestimate®
    $--/sqft
    $1,682 Estimated rent

    Home value

    Not available

    Estimated sales range

    Not available

    $1,682/mo

    Zestimate® history
    Loading
    Loading...

    Owner options

    List your home for rent

    $1,682/mo

    Rent Zestimate®

    Find your next renter with Zillow Rental Manager. Plus, with online applications, you can quickly screen prospective tenants – for free.

    Learn more

    $1,682/mo

    Rent Zestimate®

    Refinance and save

    $169/mo

    Est. payment

    Refinancing to a lower rate could help reduce your monthly payments and save thousands over the life of the loan.

    See today's rates

    $169/mo

    Est. payment

    Explore your selling options

    Work with a Zillow partner agent

    Leverage their expertise and Zillow's premium Showcase listings to get your home seen by more buyers.

    Get started

    List with your own agent

    Get your home in front of millions of buyers by listing it on Zillow.

    Learn how to do it

    Sell it yourself

    Take full control of how buyers see your home on Zillow by listing For Sale by Owner (FSBO).

    List your home

    What's special

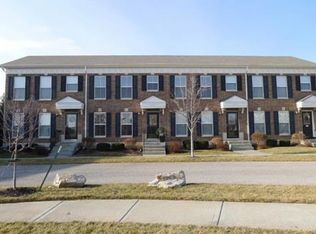
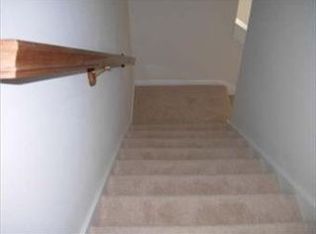
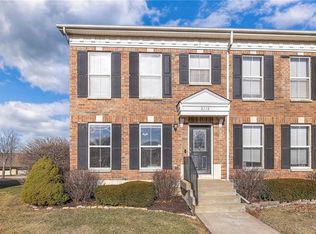
    One-owner cute and affordable 2 bedroom/2.5 bath maintenance provided row townhome. New carpet installed 3/23 and paint throughout that lets you move right in and make it your own. Unfinished basement could be finished to give the new owner an additional 500 square feet of usable living space. Rear entry garage in a quiet area with easy access to highways, shops, quick drives to KCI and downtown. Monthly HOA covers roof replacement, roof repair, exterior building maintenance, lawn care and snow removal.

    Zillow last checked:

    Listing updated:

    Listed by:

    Elaina Dougherty 816-916-3628,

    Keller Williams KC North

    Bought with:

    Shane Hodges, 1999079241

    Keller Williams Platinum Prtnr

    Source: Heartland MLS as distributed by MLS GRID,MLS#: 2608500MLS Logo

    Facts & features

    Interior

    Bedrooms & bathrooms
    • Bedrooms: 2
    • Bathrooms: 3
    • Full bathrooms: 2
    • 1/2 bathrooms: 1
    Dining room
    • Description: Eat-In Kitchen
    Heating
    • Heat Pump
    Cooling
    • Electric
    Appliances
    • Included: Dishwasher, Disposal, Microwave, Refrigerator, Free-Standing Electric Oven
    • Laundry: In Kitchen, Main Level
    Features
    • Ceiling Fan(s), Walk-In Closet(s)
    • Flooring: Carpet, Wood
    • Windows: Window Coverings
    • Basement: Full,Interior Entry,Unfinished
    • Has fireplace: No
    Interior area
    • Total structure area: 1,260
    • Total interior livable area: 1,260 sqft
    • Finished area above ground: 1,260

    Property

    Parking
    • Total spaces: 1
    • Parking features: Attached, Garage Faces Rear
    • Attached garage spaces: 1
    Features
    • Patio & porch: Patio
    Lot
    • Size: 2,178 Square Feet
    Details
    • Parcel number: 141200006004.01
    • Special conditions: As Is

    Construction

    Type & style
    • Home type: Townhouse
    • Architectural style: Traditional
    • Property subtype: Townhouse
    Materials
    • Brick/Mortar, Vinyl Siding
    • Roof: Composition
    Condition
    • Year built: 2007

    Utilities & green energy

    • Sewer: Public Sewer
    • Water: Public

    Community & HOA

    Community
    • Subdivision: Brighton Crossings- The Reserv
    HOA
    • Has HOA: Yes
    • Amenities included: Trail(s)
    • Services included: Maintenance Structure, Maintenance Grounds, Roof Repair, Roof Replace, Snow Removal
    • HOA fee: $169 monthly
    Location
    • Region: Kansas City

    Financial & listing details

    • Tax assessed value: $30,860
    • Annual tax amount: $2,432
    • Date on market: 3/27/2026
    • Listing terms: Cash,Conventional,FHA,VA Loan
    • Ownership: Private

    Price history

    DateEventPrice
    5/1/2026Sold--
    Source: Heartland MLS as distributed by MLS GRID #2608500 Report a problem
    3/29/2026Pending sale$250,000$198/sqft
    Source: Heartland MLS as distributed by MLS GRID #2608500 Report a problem
    3/27/2026Listed for sale$250,000+93.1%$198/sqft
    Source: Heartland MLS as distributed by MLS GRID #2608500 Report a problem
    8/23/2018Listing removed$129,500$103/sqft
    Source: CENTURY 21 All-Pro #2122126 Report a problem
    8/3/2018Listed for sale$129,500$103/sqft
    Source: Century 21 All-Pro #2122126 Report a problem

    Public tax history

    YearProperty taxesTax assessment
    2025$2,432 +12.4%$30,860 +14.9%
    2024$2,163 +0.9%$26,850
    2023$2,144 +5%$26,850 +9.9%
    2022$2,041 -0.1%$24,430
    2021$2,043 +7.1%$24,430 +15.8%
    2020$1,907 $21,090
    2019$1,907 +1.9%$21,090 +19.1%
    2018$1,872 +15.9%$17,710
    2017$1,615 $17,710
    2016$1,615 $17,710
    2015$1,615 +0%$17,710
    2014$1,614 $17,710
    2013-- $17,710 -7%
    2012-- $19,040
    2011-- $19,040 -15.3%
    2010-- $22,480
    2009-- $22,480
    Find assessor info on the county website

    Neighborhood: Shoal Creek

    Nearby schools

    GreatSchools rating
    Schools provided by the listing agent
    • Elementary: Chapel Hill
    • Middle: Antioch
    • High: Oak Park

    Source: Heartland MLS as distributed by MLS GRID. This data may not be complete. We recommend contacting the local school district to confirm school assignments for this home.