Skip main navigation
Sold
  • Price Unknown

    8118 N Drury Ave, Kansas City, MO 64119

    2beds
    1,780sqft
    Townhouse
    Built in 2007
    3,920 Square Feet Lot
    $246,400 Zestimate®
    $--/sqft
    $1,869 Estimated rent

    Home value

    $246,400

    $222,000 - $274,000

    $1,869/mo

    Zestimate® history
    Loading
    Loading...

    Owner options

    List your home for rent

    $1,869/mo

    Rent Zestimate®

    Find your next renter with Zillow Rental Manager. Plus, with online applications, you can quickly screen prospective tenants – for free.

    Learn more

    $1,869/mo

    Rent Zestimate®

    Refinance and save

    $168/mo

    Est. payment

    Refinancing to a lower rate could help reduce your monthly payments and save thousands over the life of the loan.

    See today's rates

    $168/mo

    Est. payment

    Explore your selling options

    Work with a Zillow partner agent

    Leverage their expertise and Zillow's premium Showcase listings to get your home seen by more buyers.

    Get started

    List with your own agent

    Get your home in front of millions of buyers by listing it on Zillow.

    Learn how to do it

    Sell it yourself

    Take full control of how buyers see your home on Zillow by listing For Sale by Owner (FSBO).

    List your home

    What's special

    Spacious backyardAmple cabinetrySmall personal gardenPrivate patioCorner lotLarge kitchen
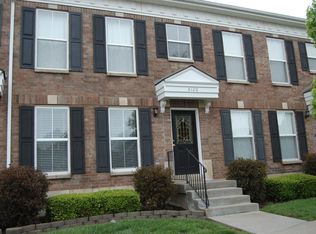
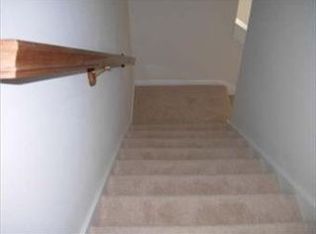
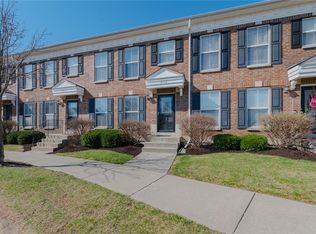
    Charming 2-Bed, 2.5-Bath Brick-Front Row Townhouse! This corner lot unit offers a spacious and open floor plan. The living room seamlessly flows into the large kitchen, featuring ample cabinetry, a pantry, and an eat-in dining area. Step outside to your private patio, conveniently located just off the kitchen—ideal for enjoying your morning coffee or evening breezes. A small personal garden adds a touch of charm, while the neighborhood's sidewalks make for pleasant walks. The home’s location, at the back of the cul-de-sac, ensures minimal traffic, and the spacious backyard offers added privacy with a large buffer zone between the property and the neighboring apartment complex. The unfinished basement presents an excellent opportunity for customization to suit your needs. Private rear-entry garage, adding extra convenience and security. This beautiful townhome is ideally located near shopping, dining, and major highways, with easy access to KCI and just 20 minutes from downtown. New shopping and restaurant developments nearby offer more amenities. With the HOA covering all exterior maintenance, lawn care, and snow removal, this townhome offers a true low-maintenance lifestyle. Experience comfort, convenience, and a prime location—don’t miss your chance to make this charming property your own!

    Zillow last checked:

    Listing updated:

    Listed by:

    Holly Michael 816-797-2487,

    Platinum Realty LLC,

    Leo Michael 816-797-2237,

    Platinum Realty LLC

    Bought with:

    Eric Craig Team

    ReeceNichols-KCN

    Source: Heartland MLS as distributed by MLS GRID,MLS#: 2532806MLS Logo

    Facts & features

    Interior

    Bedrooms & bathrooms
    • Bedrooms: 2
    • Bathrooms: 3
    • Full bathrooms: 2
    • 1/2 bathrooms: 1
    Primary bedroom
    • Level: Second
    Bedroom 2
    • Level: Second
    Primary bathroom
    • Level: Second
    Bathroom 2
    • Level: Second
    Dining room
    • Level: First
    Half bath
    • Level: First
    Kitchen
    • Level: First
    Living room
    • Level: First
    Heating
    • Heat Pump
    Cooling
    • Electric
    Appliances
    • Included: Dishwasher, Microwave, Built-In Electric Oven
    • Laundry: In Kitchen, Main Level
    Features
    • Ceiling Fan(s)
    • Flooring: Carpet, Wood
    • Basement: Concrete,Interior Entry
    • Has fireplace: No
    Interior area
    • Total structure area: 1,780
    • Total interior livable area: 1,780 sqft
    • Finished area above ground: 1,260
    • Finished area below ground: 520

    Property

    Parking
    • Total spaces: 1
    • Parking features: Attached, Built-In, Garage Door Opener, Garage Faces Rear
    • Attached garage spaces: 1
    Features
    • Patio & porch: Patio
    Lot
    • Size: 3,920 Square Feet
    Details
    • Parcel number: 141200006003.03

    Construction

    Type & style
    • Home type: Townhouse
    • Architectural style: Traditional
    • Property subtype: Townhouse
    Materials
    • Brick
    • Roof: Composition
    Condition
    • Year built: 2007

    Utilities & green energy

    • Sewer: Public Sewer
    • Water: Public

    Community & HOA

    Community
    • Subdivision: Brighton Crossings- The Reserv
    HOA
    • Has HOA: Yes
    • Amenities included: Trail(s)
    • Services included: Maintenance Structure, Maintenance Grounds, Snow Removal
    • HOA fee: $168 monthly
    • HOA name: First Residential Service
    Location
    • Region: Kansas City

    Financial & listing details

    • Tax assessed value: $32,150
    • Annual tax amount: $2,255
    • Date on market: 2/27/2025
    • Listing terms: Cash,Conventional,FHA,VA Loan
    • Ownership: Private

    Price history

    DateEventPrice
    5/12/2025Sold--
    Source: Heartland MLS as distributed by MLS GRID #2532806 Report a problem
    4/5/2025Pending sale$245,000$138/sqft
    Source: Heartland MLS as distributed by MLS GRID #2532806 Report a problem
    3/11/2025Price change$245,000-2%$138/sqft
    Source: Heartland MLS as distributed by MLS GRID #2532806 Report a problem
    2/27/2025Listed for sale$250,000+108.3%$140/sqft
    Source: Heartland MLS as distributed by MLS GRID #2532806 Report a problem
    11/9/2017Sold--
    Source: Agent Provided Report a problem
    9/25/2017Listed for sale$120,000+0.8%$67/sqft
    Source: Keller Williams KC North #2071088 Report a problem
    7/18/2016Listing removed$119,000$67/sqft
    Source: Owner Report a problem
    4/19/2016Price change$119,000-1.7%$67/sqft
    Source: Owner Report a problem
    3/29/2016Price change$121,000-1.6%$68/sqft
    Source: Owner Report a problem
    2/18/2016Listed for sale$123,000$69/sqft
    Source: Owner Report a problem

    Public tax history

    YearProperty taxesTax assessment
    2025$2,533 +12.4%$32,150 +14.9%
    2024$2,255 +0.9%$27,990
    2023$2,235 +5.2%$27,990 +10.1%
    2022$2,124 -0.1%$25,420
    2021$2,126 +7.1%$25,420 +15.8%
    2020$1,985 $21,950 +0%
    2019$1,985 +1.9%$21,945 +14.6%
    2018$1,948 +18.6%$19,150
    2017$1,642 $19,150 +6.3%
    2016$1,642 $18,010
    2015$1,642 +0%$18,010
    2014$1,642 $18,010
    2013-- $18,010 -6.9%
    2012-- $19,340
    2011-- $19,340 -16.5%
    2010-- $23,160
    2009-- $23,160
    Find assessor info on the county website

    Neighborhood: Shoal Creek

    Nearby schools

    GreatSchools rating
    Schools provided by the listing agent
    • Elementary: Chapel Hill
    • Middle: Antioch
    • High: Oak Park

    Source: Heartland MLS as distributed by MLS GRID. This data may not be complete. We recommend contacting the local school district to confirm school assignments for this home.

    Get a cash offer in 3 minutes
    Find out how much your home could sell for in as little as 3 minutes with a no-obligation cash offer.
    Estimated market value
    $246,400
    Get a cash offer in 3 minutes
    Find out how much your home could sell for in as little as 3 minutes with a no-obligation cash offer.
    Estimated market value
    $246,400