
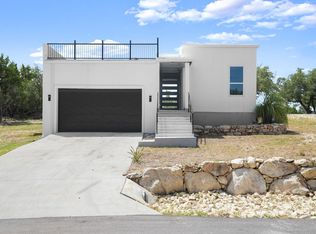
Be the first to live in this never-lived-in, professionally designed and fully furnished home in the highly sought-after Lakeside at Tessera community. Water, internet, and regular yard maintenance is included in the monthly rent! Thoughtfully appointed and completely turnkey, this 4-bedroom, 3.5-bath, 3 car garage home offers a spacious open-concept layout with the private primary suite conveniently located on the main level. Upstairs, three additional bedrooms are complemented by a separate living/flex space perfect for a second living area, office, media room, or guest retreat. Enjoy added privacy with only one side neighbor, along with a peaceful setting surrounded by the beauty of the Hill Country. Breathtaking panoramic views of surrounding hills and ravines. You don't want to miss the sunrises and sunsets here! Lakeside at Tessera offers incredible amenities including a resort-style pool overlooking Lake Travis, lake access, walking trails, parks, and a private boat launch. Close to shopping, dining, and everyday conveniences, yet tucked away enough to truly feel like a retreat. Simply bring your suitcase and enjoy; this exceptional home is ready for you.
House for rent
Singlefamily
Available now
Air conditioner, central air
Electric dryer hookup laundry
5 Attached garage spaces parking
Central
What's special
Lake accessSunrises and sunsetsSpacious open-concept layout
- 45 days |
- -- |
- -- |
Zillow last checked:
Listing updated:
Travel times

Let’s turn your rent into credit progress
Build credit history with every on-time payment and get credit for the payment you’re already making.
Facts & features
Interior
Bedrooms & bathrooms
- Bedrooms: 4
- Bathrooms: 4
- Full bathrooms: 3
- 1/2 bathrooms: 1
Heating
- Central
Cooling
- Air Conditioner, Central Air
Appliances
- Included: Garbage Disposal, Microwave Oven, Stove, Washer Dryer Hookups
- Laundry: Electric Dryer Hookup, Hookups, Laundry Room, Main Level, Washer Hookup
Features
- Electric Dryer Hookup, High Ceilings, Low Flow Plumbing Fixtures, Open Floorplan, Pantry, Pantry, Primary Bedroom on Main, Smart Thermostat, Vaulted Ceiling(s), Walk-In Closet(s), Washer Hookup
- Flooring: Laminate, Tile
Interior area
- Total interior livable area: 2,536 sqft
Property
Parking
- Total spaces: 5
- Parking features: Attached, Garage
- Has attached garage: Yes
- Details: Contact manager
Features
- Stories: 2
- Exterior features: Planned Social Activities, Playground, Primary Bedroom On Main, Private Yard
- Pool features: Contact manager
- Has view: Yes
- View description: Hill Country
Lot
- Features: Corner Lot
Details
- Additional structures: Garage(s)
- Parcel number: 842332
Construction
Type & style
- Home type: SingleFamily
- Property subtype: SingleFamily
Materials
- Roof: Composition
Condition
- Year built: 2024
Community & HOA
Community
- Features: Curbs, Lake, Park, Playground, Sidewalks
Location
- Region: Leander
Financial & listing details
- Lease term: Negotiable
Nearby apartments for rent

Price history
| Date | Event | Price |
|---|---|---|
| 8/30/2026 | Listed for rent | $3,850$2/sqft |
Source: Unlock MLS #1552495 Report a problem | ||
| 8/6/2026 | Sold | -- |
Source: Agent Provided Report a problem | ||
| 6/29/2026 | Contingent | $484,900$191/sqft |
Source:  Unlock MLS #6436877 Report a problem Unlock MLS #6436877 Report a problem | ||
| 6/8/2026 | Price change | $484,900-1%$191/sqft |
Source: Unlock MLS #6436877 Report a problem | ||
| 5/22/2026 | Price change | $489,900-1%$193/sqft |
Source: Unlock MLS #6436877 Report a problem | ||
| 5/11/2026 | Price change | $494,900-1%$195/sqft |
Source: Unlock MLS #6436877 Report a problem | ||
| 5/4/2026 | Price change | $499,900-2%$197/sqft |
Source: Unlock MLS #6436877 Report a problem | ||
| 4/20/2026 | Price change | $509,900-1.9%$201/sqft |
Source: Unlock MLS #6436877 Report a problem | ||
| 4/8/2026 | Price change | $519,900-1%$205/sqft |
Source: Unlock MLS #6436877 Report a problem | ||
| 2/9/2026 | Listed for sale | $524,900$207/sqft |
Source: Unlock MLS #6436877 Report a problem | ||
| 1/30/2026 | Contingent | $524,900$207/sqft |
Source: Unlock MLS #6436877 Report a problem | ||
| 12/9/2025 | Price change | $524,900-2.6%$207/sqft |
Source: Unlock MLS #6436877 Report a problem | ||
| 10/27/2025 | Listed for sale | $539,000$213/sqft |
Source:  Trophy Signature Homes Report a problem Trophy Signature Homes Report a problem | ||