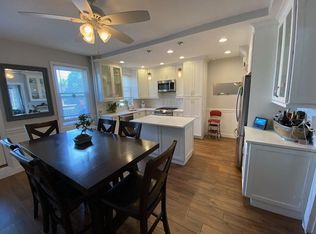
Well maintained single-family home in Dyker Height, one of Brooklyn's most desirable neighborhoods. It offers the perfect balance of space, comfort, and functionality. A bright and spacious first floor comes with an expansive living room, a dedicated dining area, and a large eat-in kitchen designed for everyday living and effortless entertaining. The open layout provides an ideal setting for family gatherings, while oversized windows fill the home with natural light. The second floor offers three comfortable bedrooms and a full bathroom. The generously sized primary bedroom provides an excellent retreat, while the additional rooms for a home office. Fully finished basement significantly expands the space, featuring a large recreation room, a full bathroom, laundry area, and direct access to the built-in garage. Whether used as a family room, playroom, gym, media room, or home office, this versatile level offers endless possibilities. A built-in garage and driveway provide secure 3 parking spots along with additional storage space. Ideally located in the heart of Dyker Height, this home is just moments from shopping along 13th and 86th Street, local restaurants and cafés, supermarkets, parks, excellent schools, and convenient transportation options, making commuting throughout Brooklyn and Manhattan effortless. Move-in ready and meticulously cared for, 8113 14th Avenue presents an outstanding opportunity to own a spacious home in a prime Brooklyn location that offers comfort, convenience, and exceptional value.
Sold for $1,120,000
$1,120,000
8113 14th Ave, Brooklyn, NY 11228
3beds
1,440sqft
Single Family Residence
Built in 1945
1,376 Square Feet Lot
$1,120,200 Zestimate®
$778/sqft
$3,604 Estimated rent
Home value
$1,120,200
$1.06M - $1.18M
$3,604/mo
Zestimate® history
Owner options
List your home for rent
$3,604/mo
Rent Zestimate®
Find your next renter with Zillow Rental Manager. Plus, with online applications, you can quickly screen prospective tenants – for free.
$3,604/mo
Rent Zestimate®
Refinance and save
$7,091/mo
Est. payment
Refinancing to a lower rate could help reduce your monthly payments and save thousands over the life of the loan.
$7,091/mo
Est. payment
Explore your selling options
Work with a Zillow partner agent
Leverage their expertise and Zillow's premium Showcase listings to get your home seen by more buyers.
Get startedList with your own agent
Get your home in front of millions of buyers by listing it on Zillow.
Learn how to do itSell it yourself
Take full control of how buyers see your home on Zillow by listing For Sale by Owner (FSBO).
List your homeWhat's special
Large recreation roomThree comfortable bedroomsLaundry areaOpen layoutDedicated dining areaLarge eat-in kitchen
Zillow last checked:
Listing updated:
Listed by:
Yujie Zhang 347-237-1018,
Ilite Realty Inc,
Ayzik Nasimov 718-986-4470,
Ilite Realty Inc
Source: BNYMLS,MLS#: 502853
Facts & features
Interior
Bedrooms & bathrooms
- Bedrooms: 3
- Bathrooms: 2
- Full bathrooms: 1
- 1/2 bathrooms: 1
Heating
- Natural Gas, Steam/Radiator
Cooling
- Central Air - Split
Appliances
- Included: Dryer, Microwave, Refrigerator, Stove, Washer, Gas Water Heater, Hot Water Coil in Boiler
Features
- Flooring: Hardwood, Tile
- Windows: Window Treatments
- Basement: Finished
Interior area
- Total structure area: 1,440
- Total interior livable area: 1,440 sqft
Property
Parking
- Total spaces: 3
- Parking features: Community Drive, 3 Spaces, Built-In Garage
- Has attached garage: Yes
- Has uncovered spaces: Yes
Features
- Stories: 3
- Fencing: Full
Lot
- Size: 1,376 Square Feet
- Dimensions: 18x76
- Features: Back Yard, Front Yard
Details
- Foundation area: 576
- Parcel number: 062930006
- Zoning: R4
- Special conditions: Arm's Length
Construction
Type & style
- Home type: SingleFamily
- Property subtype: Single Family Residence
- Attached to another structure: Yes
Materials
- Brick
- Foundation: Concrete Perimeter
- Roof: Asphalt/Tar,Rubber
Condition
- Year built: 1945
Utilities & green energy
- Electric: 110 V, 220 Volts
Community & HOA
Community
- Subdivision: Brooklyn
Location
- Region: Brooklyn
Financial & listing details
- Price per square foot: $778/sqft
- Tax assessed value: $1,026,000
- Annual tax amount: $7,268
- Date on market: 7/8/2026
- Cumulative days on market: 21 days
Price history
| Date | Event | Price |
|---|---|---|
| 9/22/2026 | Sold | $1,120,000+1.8%$778/sqft |
Source:  BNYMLS #502853 Report a problem BNYMLS #502853 Report a problem | ||
| 7/29/2026 | Pending sale | $1,100,000$764/sqft |
Source: BNYMLS #502853 Report a problem | ||
| 7/8/2026 | Listed for sale | $1,100,000+469.9%$764/sqft |
Source: BNYMLS #502853 Report a problem | ||
| 10/17/1995 | Sold | $193,000$134/sqft |
Source: Public Record Report a problem | ||
Public tax history
| Year | Property taxes | Tax assessment |
|---|---|---|
| 2025 | $7,266 +1.4% | $61,560 +6.8% |
| 2024 | $7,168 | $57,660 -6.4% |
| 2023 | -- | $61,620 +8.1% |
| 2022 | -- | $57,000 +28% |
| 2021 | -- | $44,520 -14.2% |
| 2020 | $6,163 +2.7% | $51,900 |
| 2019 | $5,998 +1.3% | $51,900 +83.4% |
| 2018 | $5,921 +8.1% | $28,305 +5.3% |
| 2017 | $5,478 +17.3% | $26,872 +5.6% |
| 2016 | $4,671 | $25,437 +0% |
| 2015 | $4,671 +64.6% | $25,428 +2.6% |
| 2014 | $2,838 | $24,782 +5.1% |
| 2013 | -- | $23,588 +5.3% |
| 2012 | -- | $22,394 +5.6% |
| 2011 | -- | $21,198 +0% |
| 2010 | -- | $21,190 +2.6% |
| 2009 | -- | $20,652 +5.1% |
| 2008 | -- | $19,657 +5.3% |
| 2007 | -- | $18,662 +5.6% |
| 2006 | -- | $17,665 +0% |
| 2005 | -- | $17,659 +2.6% |
| 2004 | -- | $17,210 +5.1% |
| 2003 | -- | $16,381 +5.3% |
| 2002 | -- | $15,552 +5.6% |
| 2001 | -- | $14,721 +0% |
| 2000 | -- | $14,716 |
Find assessor info on the county website
Neighborhood: Bensonhurst
Nearby homes
- $1,004,900-- bd-- ba1.1k sqft8109 14th Ave, Brooklyn, NY 11228Off Market
- $1,094,600-- bd-- ba1.1k sqft8115 14th Ave, Brooklyn, NY 11228Off Market
- $1,108,7003 bd2 ba1.1k sqft8107 14th Ave, Brooklyn, NY 11228Off Market
- $1,102,0003 bd2 ba1.1k sqft8117 14th Ave, Brooklyn, NY 11228Off Market
- $1,126,3003 bd3 ba1.1k sqft8119 14th Ave, Brooklyn, NY 11228Off Market
- $1,048,9003 bd2 ba1.1k sqft8105 14th Ave, Brooklyn, NY 11228Off Market
- $1,055,500-- bd-- ba1.1k sqft8103 14th Ave, Brooklyn, NY 11228Off Market
- $1,333,0003 bd3 ba1.8k sqft1412 81st St, Brooklyn, NY 11228Sold
Nearby schools
GreatSchools rating
- 7/10Ps 204 Vince LombardiGrades: PK-5Distance: 0.2 mi
- 10/10Madeleine Brennan School (The)Grades: 6-8Distance: 0.3 mi
- 4/10New Utrecht High SchoolGrades: 9-12Distance: 0.4 mi
- New York
- Kings County
- New York
- 11228
- Brooklyn
- Bensonhurst
- 8113 14th Ave
