Skip main navigation
Off market
  • $371,800

    8113 Catfish Ct, Brookville, IN 47012

    3beds
    2,600sqft
    SingleFamily
    Built in 2002
    0.7 Acres Lot
    $371,800 Zestimate®
    $143/sqft
    $2,298 Estimated rent

    Home value

    $371,800

    $346,000 - $398,000

    $2,298/mo

    Zestimate® history
    Loading
    Loading...

    Owner options

    List your home for rent

    $2,298/mo

    Rent Zestimate®

    Find your next renter with Zillow Rental Manager. Plus, with online applications, you can quickly screen prospective tenants – for free.

    Learn more

    $2,298/mo

    Rent Zestimate®

    Refinance and save

    $2,194/mo

    Est. payment

    Refinancing to a lower rate could help reduce your monthly payments and save thousands over the life of the loan.

    See today's rates

    $2,194/mo

    Est. payment

    Explore your selling options

    Work with a Zillow partner agent

    Leverage their expertise and Zillow's premium Showcase listings to get your home seen by more buyers.

    Get started

    List with your own agent

    Get your home in front of millions of buyers by listing it on Zillow.

    Learn how to do it

    Sell it yourself

    Take full control of how buyers see your home on Zillow by listing For Sale by Owner (FSBO).

    List your home

    What's special

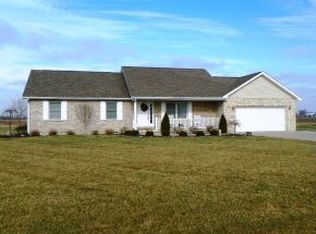
    Close to Brookville Lake, Oxford, Ohio (Miami University), Cincinnati and Indianapolis. One family, custom built home. All brick except for dormers which are Hunter Green vinyl siding Smoke free home. Property is Zoned General Business! 2&1/2 car garage with two garage doors with openers (doors, key code opener, and openers new a year ago) garage has industrial shelving system that will stay with the house for storage. Above garage has taller rafters and flooring. Not tall enough for a room but great for additional storage. Up in the attic are extra replacement windows as when we built the house the interior grids in the windows, double pane, did not line up and they replaced but we put extras above garage just in case a window broke. All windows are tilt in for easy cleaning. Long driveway with turn around and basketball goal. Great for large family or get togethers. Can park several cars and not park on the street. Large lot with plenty is space for garden, play equipment, get togethers or anything you might want. In a very desirable, small subdivision in a very quiet cul-de-sac. Great neighbors and quiet country living but close to everything. Everything you need is on the main level- 3 bedrooms, 2 full baths, laundry room, eat in kitchen, formal dining room, living room. No carpet except on stairs going to basement. Full, partially finished basement, nice front porch, large concrete patio with built in fire pit and 8 person Bullfrog hot tub from Watson with upgraded lid for easy opening and closing (7 months old and warrenty will be passed on to owner) hot tub has Bluetooth for music or listening to podcast, four color lighting system, water fall, one neck and shoulder massager and speakers are not visibale and are protected on the interior of the hot tub so no rusting, plenty of cup holding spots and nice large steps for access) Large mature trees and many perennials. (Irises peonies, rosebush, lilies to name a few) 3 large bedrooms 2 with walk in closets other has a huge long closet for plenty of space. All bedrooms are are great size and Can easily fit king bed, dresser, and desk (Master had California King, 2 side bed stands, 2 dressers, rocking chair, large free standing mirror, corner curio cabinet, and still had room —2nd room had Queen bed, night stand, Large 2 column Bookshelve, Desk, Dresser and chair—3rd room, Full size bed, weight machine, dresser and the treadmill…had room when put up right but not much floor space when down using it ????) All bedrooms are wired for cable and phones even though some where not used. 2 full baths Master suite has private bathroom with large walk in shower and garden jacuzzi tub and large one sink vanity. Other full size bathroom has shower tub combo and one sink vanity. All solid wood 6 panel, hand stained interior doors and baseboards are all wood and hand stained. Roof complete tear off and replaced in 2022 Newer water heater All appliances will stay (large stainless steel side by side freezer/refrigerator, dishwasher, disposal, stove, built in microwave, washer and dryer) Full basement with partial finished Family room/game room. Framed and plumbed for bathroom, just never finished. (Building materials will be left) Tons of storage space all throughout house- basement, above house & garage, front entry closet, closet in hallway, extra closet in master bedroom. Laundry room with pantry and folding table Kitchen has an eat in kitchen for full size 4 person table and lots of cabinets Both bathrooms have sink cabinets with unique bottom, full length pull out drawer along with drawers on side and double door cabinet under sink. Tons of natural light from all the window! All buyers will need to be prequalified.

    This property is off market, which means it's not currently listed for sale or rent on Zillow. This may be different from what's available on other websites or public sources.
    Facts & features

    Interior

    Bedrooms & bathrooms
    • Bedrooms: 3
    • Bathrooms: 2
    • Full bathrooms: 2
    Heating
    • Forced air, Heat pump, Electric
    Cooling
    • Central
    Appliances
    • Included: Dishwasher, Dryer, Garbage disposal, Microwave, Range / Oven, Refrigerator, Washer
    Features
    • Flooring: Carpet, Concrete, Hardwood, Laminate
    • Basement: Partially finished
    Interior area
    • Total interior livable area: 2,600 sqft

    Property

    Parking
    • Total spaces: 4
    • Parking features: Garage - Attached, Off-street
    Features
    • Exterior features: Vinyl, Brick
    • Has spa: Yes
    Lot
    • Size: 0.7 Acres
    Details
    • Parcel number: 241011301038000003

    Construction

    Type & style
    • Home type: SingleFamily
    Materials
    • brick
    • Roof: Shake / Shingle
    Condition
    • Year built: 2002

    Community & HOA

    Location
    • Region: Brookville

    Financial & listing details

    • Price per square foot: $143/sqft
    • Tax assessed value: $369,100
    • Annual tax amount: $2,336

    Price history

    DateEventPrice
    10/25/2023Listing removed--
    Source: MLS of Southeastern Indiana #201850 Report a problem
    9/18/2023Listed for sale$349,900$135/sqft
    Source: MLS of Southeastern Indiana #201850 Report a problem
    9/16/2023Listing removed--
    Source: Owner Report a problem
    9/16/2023Price change$349,900+1.4%$135/sqft
    Source: Owner Report a problem
    9/14/2023Price change$345,000-3.9%$133/sqft
    Source: Owner Report a problem
    9/11/2023Price change$359,000-0.3%$138/sqft
    Source: Owner Report a problem
    8/24/2023Listed for sale$359,999$138/sqft
    Source: Owner Report a problem

    Public tax history

    YearProperty taxesTax assessment
    2025$2,336 +22.1%$369,100 +23.4%
    2024$1,913 +5.1%$299,200 +17.8%
    2023$1,821 +21%$254,000 +10.5%
    2022$1,505 +13.2%$229,900 +19.4%
    2021$1,330 +1.4%$192,600 +4.2%
    2020$1,311 +5%$184,800 -1%
    2019$1,248 +4.5%$186,600 +4.2%
    2017$1,195 +14.1%$179,100 +1.3%
    2016$1,047 -2.8%$176,800 +2.7%
    2014$1,077 -5.7%$172,100 -2%
    2013$1,142 -8.9%$175,700 +0.7%
    2012$1,254 +1.1%$174,500 -6.6%
    2011$1,240 +0.2%$186,800
    2010$1,237 +5.3%$186,800
    2009$1,175 +9.8%$186,800 +2.2%
    2007$1,070 -29.8%$182,800 +0.8%
    2006$1,524 $181,400
    Find assessor info on the county website

    Neighborhood: 47012

    Nearby schools

    GreatSchools rating
    Get pre-qualified for a loan
    At Zillow Home Loans, we can pre-qualify you in as little as 5 minutes with no impact to your credit score.

    An equal housing lender. NMLS #10287.
