Beautifully maintained home in highly sought-after North Raleigh! This spacious property offers an inviting floor plan with a bright living room, formal dining area, and a well-appointed kitchen with plenty of storage. The first-floor layout provides great flow for entertaining, while the second level features a comfortable primary suite and generously sized secondary bedrooms. Enjoy outdoor living on the deck overlooking a private, wooded backyard. Conveniently located near shopping, dining, top schools, and major highways. A wonderful opportunity in a prime location!
For sale
$480,000
8113 Greywinds Dr, Raleigh, NC 27615
4beds
2,190sqft
Single Family Residence
Built in 1989
7,405 Square Feet Lot
$477,300 Zestimate®
$219/sqft
$31/mo HOA
What's special
Comfortable primary suiteGenerously sized secondary bedroomsInviting floor planFormal dining areaGreat flow for entertaining
- 10 days
- 1,632
- 132
Zillow last checked:
Listing updated:
Listed by:
Meisha Spang 919-322-9282,
Mark Spain Real Estate
Source: Doorify MLS,MLS#: 10136674
Facts & features
Interior
Bedrooms & bathrooms
- Bedrooms: 4
- Bathrooms: 3
- Full bathrooms: 2
- 1/2 bathrooms: 1
Primary bedroom
- Level: Second
Heating
- Natural Gas
Cooling
- Central Air
Appliances
- Included: Dishwasher, Electric Range, Microwave
- Laundry: In Bathroom, Laundry Closet, Main Level
Features
- Ceiling Fan(s), Double Vanity, Eat-in Kitchen, His and Hers Closets, Soaking Tub, Walk-In Closet(s), Bathtub/Shower Combination, Walk-In Shower
- Flooring: Carpet
- Fireplace features: Living Room
Interior area
- Total structure area: 2,190
- Total interior livable area: 2,190 sqft
- Finished area above ground: 2,190
- Finished area below ground: 0
Property
Parking
- Total spaces: 4
- Parking features: Attached, Driveway, Garage Faces Front
- Garage spaces: 2
- Uncovered spaces: 2
Features
- Levels: Two
- Stories: 2
Lot
- Size: 7,405 Square Feet
- Features: Back Yard
Details
- Parcel number: 079820903206000 0174551
- Special conditions: Standard
Construction
Type & style
- Home type: SingleFamily
- Architectural style: Traditional
- Property subtype: Single Family Residence
Materials
- Masonite
- Foundation: Brick/Mortar
- Roof: Shingle
Condition
- New construction: No
- Year built: 1989
Utilities & green energy
- Sewer: Public Sewer
- Water: Public
Community & HOA
Community
- Subdivision: Emerald Chase
HOA
- Has HOA: Yes
- Amenities included: Other
- Services included: Unknown
- HOA fee: $370 annually
- HOA name: Emerald Chase
- HOA phone: 919-233-7660
Location
- Region: Raleigh
Financial & listing details
- Price per square foot: $219/sqft
- Tax assessed value: $485,994
- Annual tax amount: $4,241
- Date on market: 9/12/2026
- Listing agreement: Exclusive Right To Sell
- Listing terms: Cash,Conventional,VA Loan
Estimated market value
$477,300
$453,000 - $501,000
$2,595/mo
Price history
| Date | Event | Price |
|---|---|---|
| 9/12/2026 | Listed for sale | $480,000$219/sqft |
Source:  Doorify MLS #10136674 Report a problem Doorify MLS #10136674 Report a problem | ||
| 8/7/2026 | Listing removed | $480,000$219/sqft |
Source: Doorify MLS #10136674 Report a problem | ||
| 7/2/2026 | Price change | $480,000-2%$219/sqft |
Source: Doorify MLS #10136674 Report a problem | ||
| 6/12/2026 | Price change | $490,000-2%$224/sqft |
Source: Doorify MLS #10136674 Report a problem | ||
| 5/7/2026 | Price change | $500,000-1%$228/sqft |
Source: Doorify MLS #10136674 Report a problem | ||
| 3/26/2026 | Price change | $505,000-2.9%$231/sqft |
Source: Doorify MLS #10136674 Report a problem | ||
| 3/12/2026 | Price change | $520,000-1.5%$237/sqft |
Source: Doorify MLS #10136674 Report a problem | ||
| 1/29/2026 | Price change | $528,000-2.2%$241/sqft |
Source: Doorify MLS #10136674 Report a problem | ||
| 1/8/2026 | Price change | $540,000-1.6%$247/sqft |
Source: Doorify MLS #10136674 Report a problem | ||
| 12/18/2025 | Price change | $549,000-0.9%$251/sqft |
Source: Doorify MLS #10136674 Report a problem | ||
| 12/10/2025 | Listed for sale | $554,000+2.8%$253/sqft |
Source: Doorify MLS #10136674 Report a problem | ||
| 10/29/2025 | Sold | $539,000+176.4%$246/sqft |
Source: Public Record Report a problem | ||
| 10/28/2005 | Sold | $195,000$89/sqft |
Source: Public Record Report a problem | ||
Public tax history
| Year | Property taxes | Tax assessment |
|---|---|---|
| 2025 | $4,258 +0.4% | $485,994 |
| 2024 | $4,241 +19.9% | $485,994 +50.6% |
| 2023 | $3,537 +7.6% | $322,652 |
| 2022 | $3,287 +4% | $322,652 |
| 2021 | $3,159 +1.9% | $322,652 |
| 2020 | $3,102 +4.5% | $322,652 +26.9% |
| 2019 | $2,967 | $254,331 |
| 2018 | $2,967 +11.3% | $254,331 |
| 2017 | $2,666 | $254,331 |
| 2016 | -- | $254,331 +4.3% |
| 2015 | $2,544 | $243,767 |
| 2014 | -- | $243,767 |
| 2013 | -- | $243,767 |
| 2012 | -- | $243,767 |
| 2011 | -- | $243,767 |
| 2010 | -- | $243,767 |
| 2009 | -- | $243,767 |
| 2008 | -- | -- |
| 2007 | -- | -- |
| 2006 | -- | -- |
| 2005 | -- | -- |
| 2004 | -- | -- |
| 2003 | -- | -- |
| 2002 | -- | -- |
| 2001 | -- | -- |
Find assessor info on the county website
Monthly payment
Est. payment
Payment breakdown
Explore the cost of this home by adjusting the details. Changes won't be saved.Climate risks
Neighborhood: North Raleigh
Nearby schools
Schools provided by the listing agent
- Elementary: Wake - Lead Mine Elementary
- Middle: Wake - Carroll Middle
- High: Wake - Sanderson High
Source: Doorify MLS. This data may not be complete. We recommend contacting the local school district to confirm school assignments for this home.
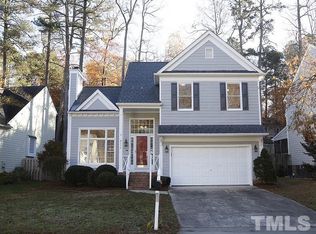
Similar homes
- $575,0004 bd3 ba2.4k sqft1409 Bridgeport Dr, Raleigh, NC 27615For Sale

 MLS ID #10190701, Tina Lutrario. Doorify MLS
 - $450,0004 bd3 ba1.8k sqft7004 Norwich Dr, Raleigh, NC 27613For Sale
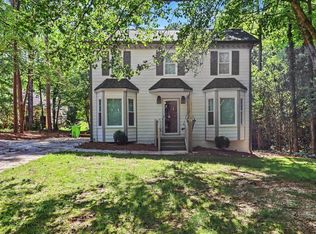 MLS ID #10186725, Rhonda Kosor. Doorify MLS
 - $420,9904 bd3 ba2.1k sqft2305 Declaration Dr, Raleigh, NC 27615For Sale
 MLS ID #10184696, Dawn Bailey. Doorify MLS
 - $429,0003 bd3 ba1.5k sqft7101 Shellburne Dr, Raleigh, NC 27612For Sale
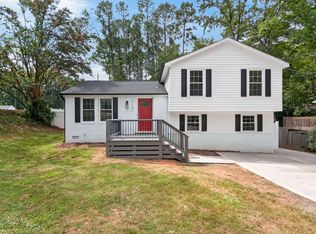 MLS ID #10186390, Jordan Gombatz. Doorify MLS
 - $599,9004 bd3 ba3k sqft8508 Averell Ct, Raleigh, NC 27615For SaleMLS ID #10184978, Steve G Metarelis. Doorify MLS
- $389,9003 bd3 ba1.6k sqft7316 Massachusetts Ct, Raleigh, NC 27615For SaleMLS ID #10187737, Kelli Kaspar. Doorify MLS
- $714,9004 bd3 ba2.8k sqft8512 Evans Mill Pl, Raleigh, NC 27613For SaleMLS ID #10192322, Michelle Yuan. Doorify MLS
- $459,9003 bd3 ba1.7k sqft12305 Inglehurst Dr, Raleigh, NC 27613For SaleMLS ID #10186534, Craig Tribus. Doorify MLS
- $347,4003 bd2 ba1.1k sqft800 Plentywood Ct, Raleigh, NC 27615For SaleMLS ID #10131584, Matthew Peedin. Doorify MLS
- $357,4003 bd2 ba1.1k sqft804 Plentywood Ct, Raleigh, NC 27615For SaleMLS ID #10140638, Matthew Peedin. Doorify MLS
- $399,0004 bd3 ba2.6k sqft8448 Haines Creek Ln, Raleigh, NC 27616For SaleMLS ID #10183776, Steve G Metarelis. Doorify MLS
- $475,0005 bd3 ba2.8k sqft1417 White Opal Dr, Knightdale, NC 27545For SaleMLS ID #10193491, Michelle Lickliter. Doorify MLS
- $457,0004 bd2 ba1.8k sqft1403 Maple Ave, Apex, NC 27502For SaleMLS ID #10192392, Stacy Danzey. Doorify MLS
- $489,9004 bd3 ba1.8k sqft812 Pinewood Dr, Apex, NC 27502For SaleMLS ID #10183414, Steve Gillooly. Doorify MLS
- $490,0003 bd3 ba1.8k sqft1112 Stoneferry Ln, Raleigh, NC 27606For SaleMLS ID #10178804, Melissa Cetola. Doorify MLS
- $389,0003 bd2 ba1.4k sqft460 Dickens Dr, Raleigh, NC 27610For SaleMLS ID #10192272, Jason Queen. Doorify MLS
- $574,9994 bd3 ba2.5k sqft500 Sherrybrook Dr, Raleigh, NC 27610For SaleMLS ID #10154181, Millicent Williams. Doorify MLS
- $399,9003 bd3 ba2k sqft3812 Cashew Dr, Raleigh, NC 27616For SaleMLS ID #10178428, Steve G Metarelis. Doorify MLS
- $499,9994 bd4 ba2.3k sqft2600 New Oxford Dr, Apex, NC 27539For SaleMLS ID #10178279, Alyssa Grace Upchurch. Doorify MLS
- $449,0003 bd3 ba2.1k sqft1232 Martin Pond Rd, Wendell, NC 27591For SaleMLS ID #10183833, Stephanie Anson. Doorify MLS
