Located at 8114 Fisher Bend DR in INDIANAPOLIS, IN, this single-family residence presents itself as an inviting home, prepared for immediate enjoyment. The five bedrooms within this dwelling offer peaceful havens, each providing a personal retreat for rest and rejuvenation. All of these personal spaces are further enhanced by a spacious walk-in closet's to accommodate extensive storage requirements with ease. The residence encompasses three full bathrooms . A particular bathroom is thoughtfully equipped with a double vanity, streamlining daily preparations and adding room. Encompassing 2532 square feet of living area, this home provides expansive settings across its two stories, allowing for diverse activities and personal expression within. Built in 2016, the property reflects modern construction standards and offers contemporary comforts throughout. The exterior is complemented by a 4836 square foot lot, presenting a private outdoor expanse for enjoyment and relaxation with pond views . This inviting residence offers a remarkable opportunity for a refined and comfortable lifestyle.
Sold
$285,000
8114 Fisher Bend Dr, Indianapolis, IN 46239
5beds
2,532sqft
Residential, Single Family Residence
Built in 2016
4,791 Square Feet Lot
$288,000 Zestimate®
$113/sqft
$2,251 Estimated rent
Home value
$288,000
$271,000 - $305,000
$2,251/mo
Zestimate® history
Owner options
List your home for rent
$2,251/mo
Rent Zestimate®
Find your next renter with Zillow Rental Manager. Plus, with online applications, you can quickly screen prospective tenants – for free.
$2,251/mo
Rent Zestimate®
Refinance and save
$1,792/mo
Est. payment
Refinancing to a lower rate could help reduce your monthly payments and save thousands over the life of the loan.
$1,792/mo
Est. payment
Explore your selling options
Work with a Zillow partner agent
Leverage their expertise and Zillow's premium Showcase listings to get your home seen by more buyers.
Get startedList with your own agent
Get your home in front of millions of buyers by listing it on Zillow.
Learn how to do itSell it yourself
Take full control of how buyers see your home on Zillow by listing For Sale by Owner (FSBO).
List your homeWhat's special
Five bedroomsContemporary comfortsPond viewsTwo storiesPrivate outdoor expanse
Zillow last checked:
Listing updated:
Listed by:
Peggy Hoffman 317-710-6858,
The Elite Advantage, Inc.,
Terri Hoffman
Bought with:
Arjun Dhital
Serving You Realty
Source: MIBOR as distributed by MLS GRID,MLS#: 22085388
Facts & features
Interior
Bedrooms & bathrooms
- Bedrooms: 5
- Bathrooms: 3
- Full bathrooms: 3
- Main level bathrooms: 1
- Main level bedrooms: 1
Primary bedroom
- Level: Upper
- Area: 308 Square Feet
- Dimensions: 22x14
Bedroom 2
- Level: Upper
- Area: 144 Square Feet
- Dimensions: 12x12
Bedroom 3
- Level: Upper
- Area: 144 Square Feet
- Dimensions: 12x12
Bedroom 4
- Level: Upper
- Area: 144 Square Feet
- Dimensions: 12x12
Bedroom 5
- Level: Main
- Area: 168 Square Feet
- Dimensions: 14x12
Breakfast room
- Level: Main
- Area: 132 Square Feet
- Dimensions: 12x11
Dining room
- Level: Main
- Area: 144 Square Feet
- Dimensions: 12x12
Kitchen
- Level: Main
- Area: 144 Square Feet
- Dimensions: 12x12
Laundry
- Level: Upper
- Area: 56 Square Feet
- Dimensions: 8x7
Living room
- Level: Main
- Area: 280 Square Feet
- Dimensions: 20x14
Heating
- Electric
Cooling
- Central Air
Appliances
- Included: Electric Cooktop, Dishwasher, Electric Water Heater, Disposal, Exhaust Fan, MicroHood, Microwave, Refrigerator
- Laundry: In Unit, Upper Level
Features
- Attic Pull Down Stairs
- Has basement: No
- Attic: Pull Down Stairs
Interior area
- Total structure area: 2,532
- Total interior livable area: 2,532 sqft
Property
Parking
- Total spaces: 2
- Parking features: Attached
- Attached garage spaces: 2
- Details: Garage Parking Other(Garage Door Opener, Guest Street Parking)
Features
- Levels: Two
- Stories: 2
- Patio & porch: Patio, Porch
- Exterior features: Fire Pit
- Has view: Yes
Lot
- Size: 4,791 Square Feet
- Features: Curbs, Sidewalks, Street Lights, Mature Trees, Trees-Small (Under 20 Ft)
Details
- Parcel number: 490930107062000300
- Special conditions: None,As Is
- Horse amenities: None
Construction
Type & style
- Home type: SingleFamily
- Architectural style: Traditional
- Property subtype: Residential, Single Family Residence
Materials
- Vinyl With Brick
- Foundation: Slab
Condition
- New construction: No
- Year built: 2016
Details
- Builder name: Davis Homes
Utilities & green energy
- Water: Public
- Utilities for property: Electricity Connected, Sewer Connected, Water Connected
Community & HOA
Community
- Subdivision: Moeller Estates At Wildwood Farms
HOA
- Has HOA: No
Location
- Region: Indianapolis
Financial & listing details
- Price per square foot: $113/sqft
- Tax assessed value: $307,600
- Annual tax amount: $3,060
- Date on market: 2/22/2026
- Cumulative days on market: 25 days
- Electric utility on property: Yes
Price history
| Date | Event | Price |
|---|---|---|
| 5/1/2026 | Sold | $285,000$113/sqft |
Source:  MIBOR as distributed by MLS GRID #22085388 Report a problem MIBOR as distributed by MLS GRID #22085388 Report a problem | ||
| 3/18/2026 | Pending sale | $285,000$113/sqft |
Source: MIBOR as distributed by MLS GRID #22085388 Report a problem | ||
| 2/22/2026 | Listed for sale | $285,000$113/sqft |
Source: MIBOR as distributed by MLS GRID #22085388 Report a problem | ||
Public tax history
| Year | Property taxes | Tax assessment |
|---|---|---|
| 2025 | $3,059 +23.4% | $307,600 +0.6% |
| 2024 | $2,478 -1% | $305,900 +23.4% |
| 2023 | $2,502 +22.3% | $247,800 -1% |
| 2022 | $2,046 +10.7% | $250,200 +22.3% |
| 2021 | $1,848 -0.4% | $204,600 +10.7% |
| 2020 | $1,856 +8.2% | $184,800 -0.4% |
| 2019 | $1,716 +6.1% | $185,600 +8.2% |
| 2018 | $1,618 +642.2% | $171,600 +8.2% |
| 2017 | $218 +32.1% | $158,600 +1355% |
| 2016 | $165 -24.3% | $10,900 |
| 2014 | $218 | $10,900 |
| 2013 | $218 | $10,900 |
| 2012 | $218 | $10,900 |
| 2011 | -- | $10,900 |
| 2010 | $218 | $10,900 |
| 2009 | $218 | $10,900 |
| 2007 | -- | $10,900 |
Find assessor info on the county website
Neighborhood: Five Points
Nearby homes
- $248,8003 bd2 ba2k sqft8118 Fisher Bend Dr, Indianapolis, IN 46239Off Market
- $227,4004 bd2 ba1.4k sqft8110 Fisher Bend Dr, Indianapolis, IN 46239Off Market
- $279,9004 bd3 ba2.2k sqft8122 Fisher Bend Dr, Indianapolis, IN 46239Sold
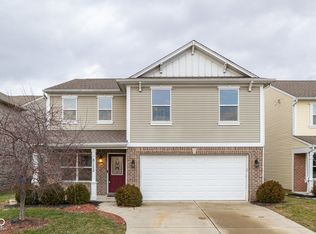
- $237,7003 bd2 ba1.4k sqft8106 Fisher Bend Dr, Indianapolis, IN 46239Off Market
- $289,0004 bd3 ba2.1k sqft8126 Fisher Bend Dr, Indianapolis, IN 46239Sold
- $234,4003 bd3 ba1.6k sqft8115 Fisher Bend Dr, Indianapolis, IN 46239Off Market
- $258,7004 bd2 ba1.6k sqft8052 Fisher Bend Dr, Indianapolis, IN 46239Off Market
- $227,9003 bd3 ba1.4k sqft8111 Fisher Bend Dr, Indianapolis, IN 46239Off Market
Nearby schools
GreatSchools rating
- NANew Bethel Elementary SchoolGrades: PK-3Distance: 3.1 mi
- 7/10Franklin Central Junior HighGrades: 7-8Distance: 3.8 mi
- 9/10Franklin Central High SchoolGrades: 9-12Distance: 3 mi
Schools provided by the listing agent
- Elementary: Thompson Crossing Elementary Sch
- Middle: Franklin Central Junior High
- High: Franklin Central High School
Source: MIBOR as distributed by MLS GRID. This data may not be complete. We recommend contacting the local school district to confirm school assignments for this home.
Get a cash offer in 3 minutes
Find out how much your home could sell for in as little as 3 minutes with a no-obligation cash offer.
Estimated market value
$288,000
Get a cash offer in 3 minutes
Find out how much your home could sell for in as little as 3 minutes with a no-obligation cash offer.
Estimated market value
$288,000
- Indiana
- Marion County
- Indianapolis
- 46239
- Five Points
- 8114 Fisher Bend Dr
Nearby cities
Nearby neighborhoods
Nearby zip codes
Other Indianapolis Topics
